1299 W Skyview Crossing Drive, Hernando, FL 34442
- $295,000
- 3
- BD
- 2
- BA
- 1,988
- SqFt




- Sold Price
- $295,000
- List Price
- $325,000
- Closing Date
- May 27, 2026
- Days on Market
- 231
- Status
- CLOSED
- MLS#
- 847999
- Bedrooms
- 3
- Bathrooms
- 2
- Full Baths
- 2
- Living Area
- 1,988
- Lot Size (Acres)
- 0.16
- Style
- Mediterranean, One Story
- Year Built
- 2006
Property Description
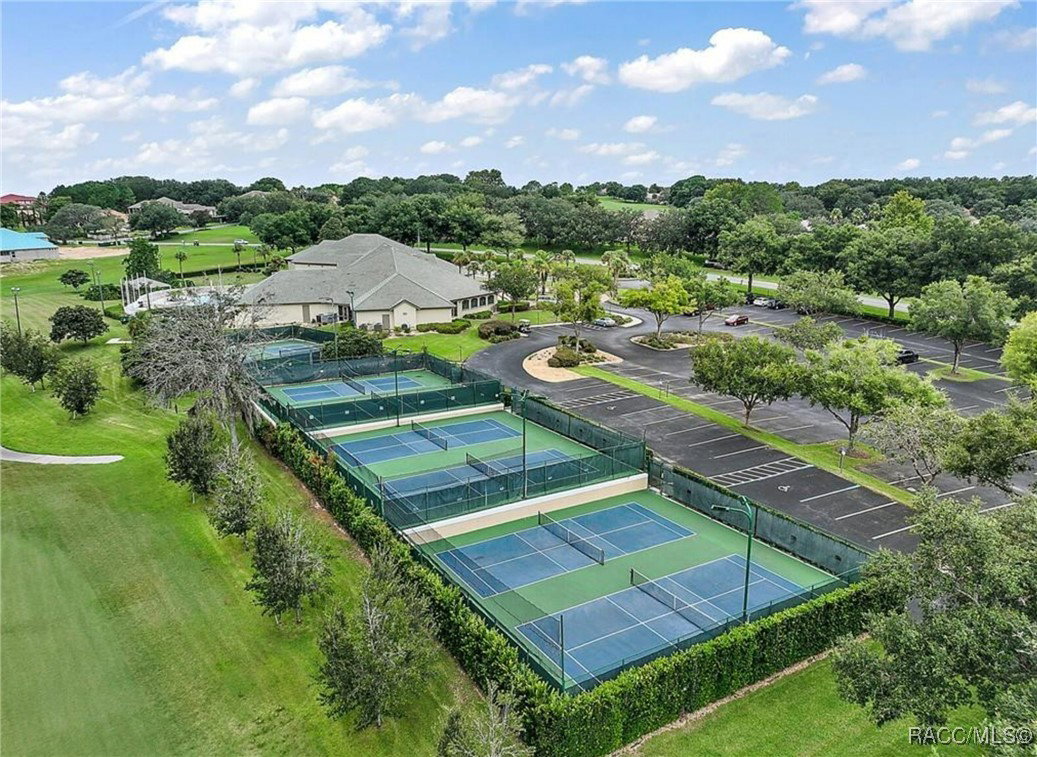
Experience resort-style living inside the prestigious gates of Terra Vista, one of the nation's top lifestyle communities .This well-maintained 2-bedroom, plus den/flex room, 2-bath, 2-car garage home is offered by the original owner and features a spacious kitchen with beautiful maple wood cabinetry, granite counters, pull-out drawers, a gas stove (2023), and a new oven (2024)-perfect for those who enjoy cooking an entertaining. A large enclosed lanai with an in-ground hot tub provides the ultimate private retreat, while a 2018 HVAC system offers peace of mind. Terra Vista residents enjoy year-round heated pools (with another pool under construction), state-of-the-art fitness centers, and a variety of fitness classes-all included with your social membership. Adding to the lifestyle, the community features three on-site restaurants including nightly entertainment at one of them. Beyond the gates, shopping, medical facilities, and outdoor recreation are just minutes away in Citrus County's "Mother Nature's Playground," with endless opportunities for hiking, biking, boating, and fishing. With 100+ social clubs and activities, there's always something new to enjoy. Conveniently located, Tampa International Airport is only about an hour away via the Suncoast Parkway, with Orlando also nearby. This home offers not just a residence, but a lifestyle where every day feels like a vacation.
/u.realgeeks.media/robertsellsfloridaparadise/Logo.png)
Additional Information
- Area
- 08
- Subdivision
- Citrus Hills - Terra Vista
- Taxes
- $2,452
- HOA Fee
- $200
- HOA Frequency
- Monthly
- Stories
- 1
- Interior Features
- Tray Ceiling(s), Dual Sinks, Eat-in Kitchen, Fireplace, High Ceilings, Primary Suite, Open Floorplan, Pantry, Stone Counters, Shower Only, Separate Shower, Updated Kitchen, Vaulted Ceiling(s), Walk-In Closet(s), Wood Cabinets, Window Treatments
- Flooring
- Carpet, Tile
- Garage Spaces
- 2
- Exterior Features
- Concrete Driveway
- Community Features
- Community Pool, Gated
- Heating
- Central, Electric
- Cooling
- Central Air
- Roof
- Tile
- Sewer
- Public Sewer
- Elementary School
- Forest Ridge Elementary
- Middle School
- Lecanto Middle
- High School
- Lecanto High
How much is your home worth?
...get instant property value now!
Mortgage Calculator
Listing courtesy of Berkshire Hathaway Homeservice. Selling Office: Coldwell Banker Investors Realty.