6352 Spring Hill Drive, Spring Hill, FL 34606
- $178,000
- 2
- BD
- 2
- BA
- 884
- SqFt










- List Price
- $178,000
- Price Change
- ▼ $1,000 1788224440
- Days on Market
- 326
- Status
- ACTIVE
- MLS#
- 850012
- Bedrooms
- 2
- Bathrooms
- 2
- Full Baths
- 1
- Half Baths
- 1
- Living Area
- 884
- Lot Size (Acres)
- 0.17
- Style
- Ranch, One Story
- Year Built
- 1969
Property Description
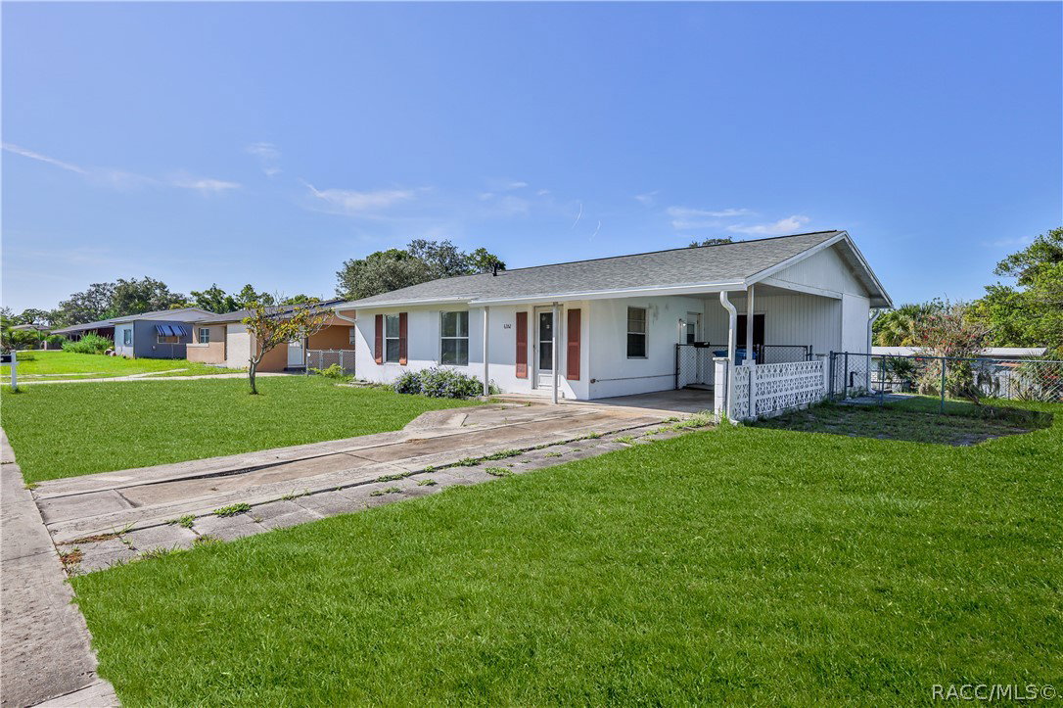
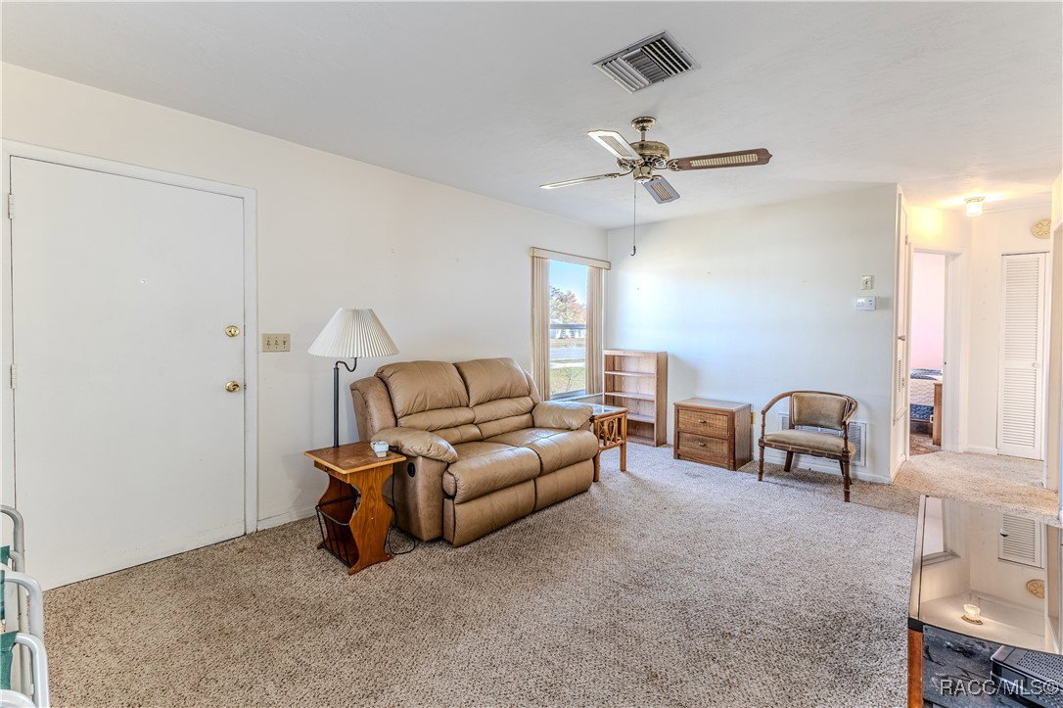
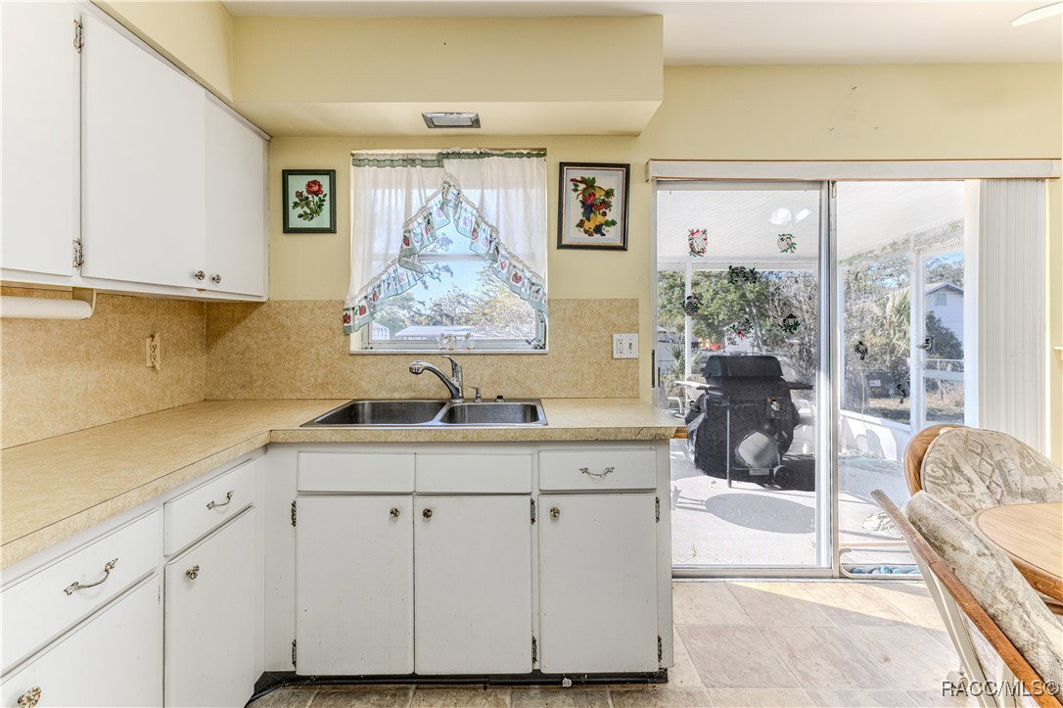
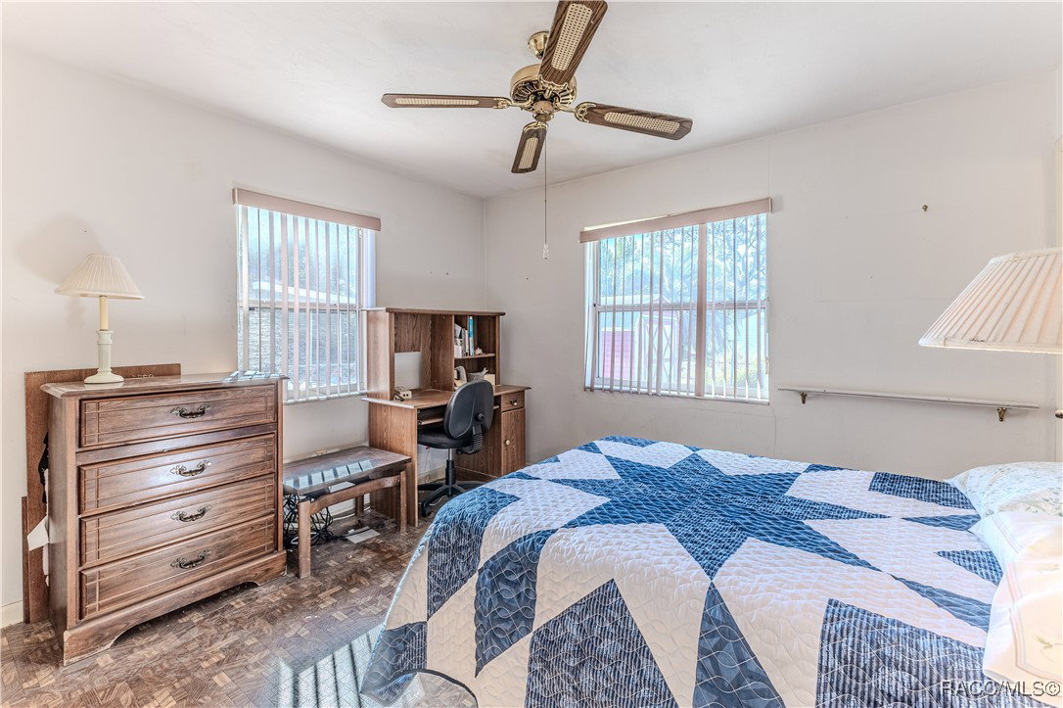
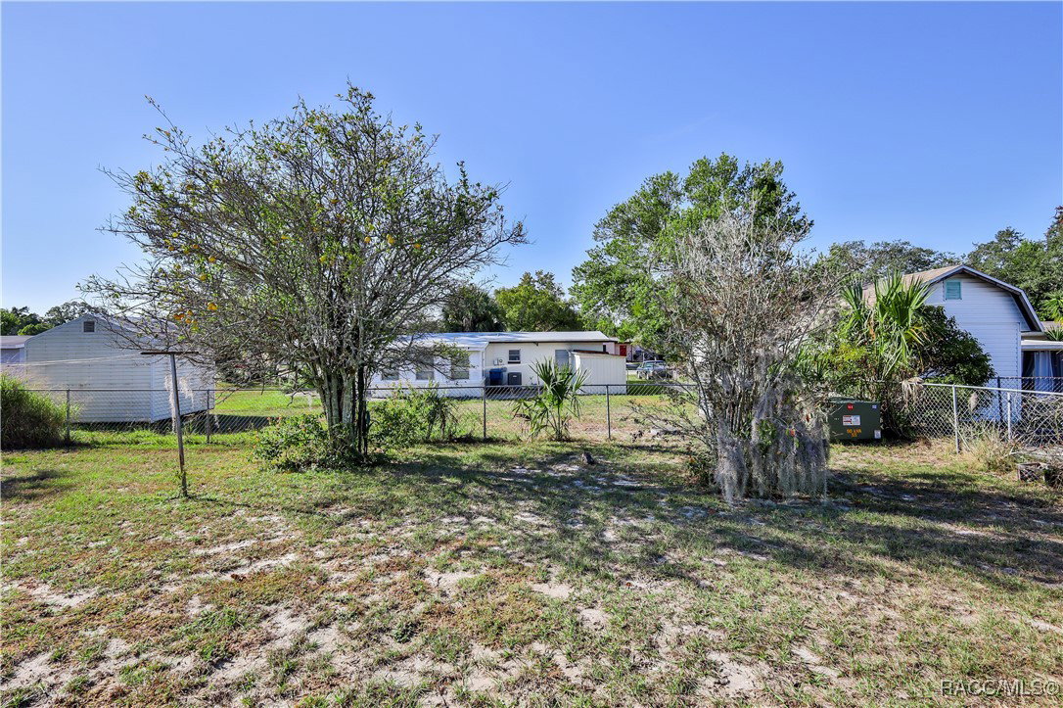
NEW 2026 ROOF & GUTTERS. NO HOA. FENCED YARD. SCREENED LANAI! Welcome to this charming 2-bedroom, 1.5-bath home offering comfortable Florida living with plenty of potential to make it your own. Step inside to a bright and spacious living room filled with natural light. Both bedrooms feature ceiling fans and generous wall closets, while the primary bedroom offers the added convenience of its own en-suite half bath. A full guest bath includes a tub/shower combination, and additional hallway and living-room closets provide valuable storage. The bright and functional kitchen features an eating area, pantry, double stainless-steel sink and sliding glass doors leading to the screen-enclosed lanai--an inviting spot for morning coffee, relaxing with a book or enjoying Florida evenings. Outside, the fully fenced backyard offers room for pets, a pool, gardening, entertaining or simply enjoying your own outdoor space. A storage shed and fruit tree add to the appeal. The attached one-car carport includes an additional storage/laundry room with washer and dryer, keeping everything convenient while maximizing the home's interior living space. HVAC 2012. With a BRAND-NEW 2026 ROOF, NO HOA, fenced backyard and screened lanai, this home offers an affordable opportunity to own a single-family home in Spring Hill. Whether you're buying your first home, downsizing, searching for a seasonal Florida retreat or looking for a property you can update to your own style, this one is ready for its next chapter. Schedule your showing today!
/u.realgeeks.media/robertsellsfloridaparadise/Logo.png)
Additional Information
- Area
- 27
- Subdivision
- Spring Hill
- Taxes
- $2,130
- Stories
- 1
- Interior Features
- Eat-in Kitchen, Laminate Counters, Main Level Primary, Window Treatments, Sliding Glass Door(s)
- Flooring
- Carpet, Linoleum, Tile
- Exterior Features
- Rain Gutters, Concrete Driveway
- Heating
- Central, Electric, Heat Pump
- Cooling
- Central Air
- Roof
- Asphalt, Shingle
- Sewer
- Public Sewer
- High School
- Weeki Wachee High
Mortgage Calculator
Listing courtesy of Keller Williams-Elite Partners.