15 W Byrsonima Loop, Homosassa, FL 34446
- $285,000
- 3
- BD
- 2
- BA
- 1,901
- SqFt




- List Price
- $285,000
- Price Change
- ▼ $4,999 1789872316
- Days on Market
- 261
- Status
- ACTIVE
- MLS#
- 851778
- Bedrooms
- 3
- Bathrooms
- 2
- Full Baths
- 2
- Living Area
- 1,901
- Lot Size (Acres)
- 0.16
- Style
- Detached, One Story
- Year Built
- 1996
Property Description
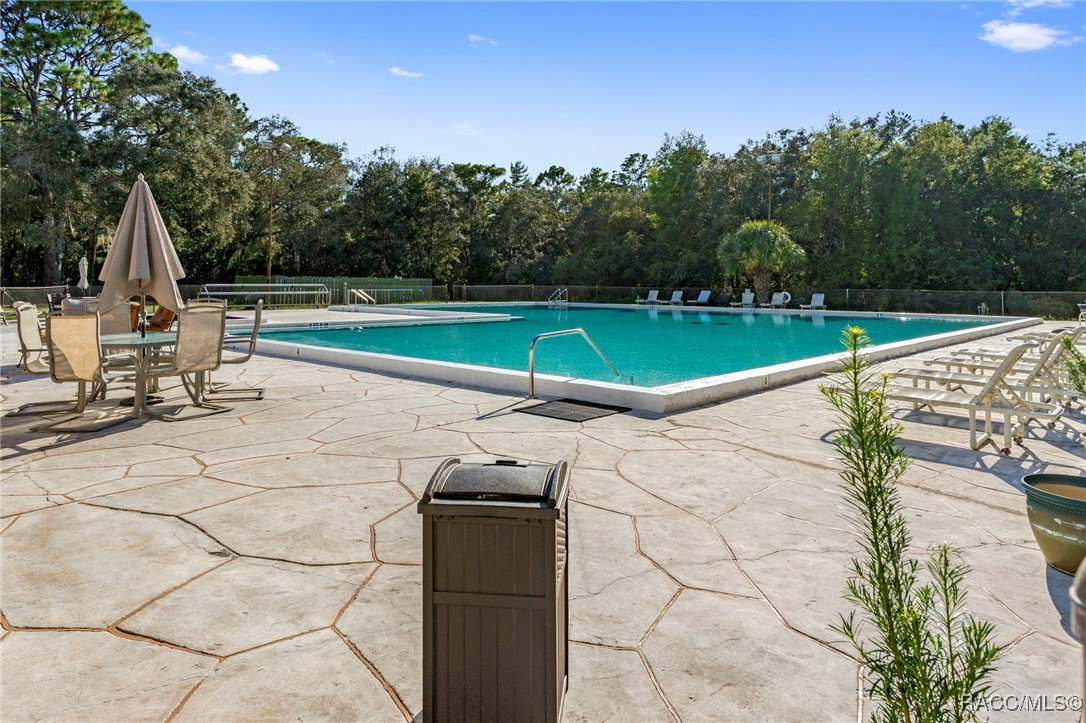
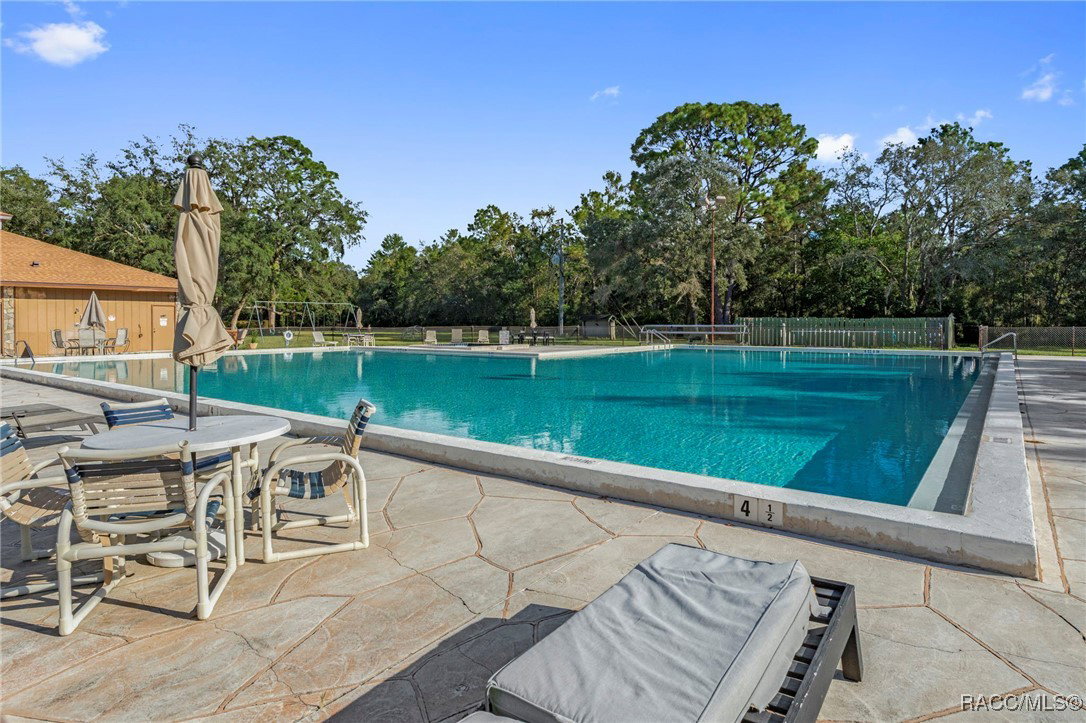
YOUR CAREFREE FLORIDA LIFESTYLE STARTS HERE! Discover the comfort, convenience, and value of this beautifully maintained Sweetwater Homes villa in The Hammocks of Sugarmill Woods, a 55+ community. Offering 3 bedrooms, 2 bathrooms, and a 2-car garage, this inviting home features a desirable split floor plan, an open, bright living space, and a peaceful greenbelt backdrop. Major updates add peace of mind, including a NEW ROOF (2025), NEW TILE FLOORING (2025), and a NEW HOT WATER HEATER! The spacious primary suite features a walk-in closet and private bath. Guests will appreciate the privacy of the second bedroom, which connects directly to the second bathroom featuring a handicap-accessible roll-in shower—an ideal arrangement for visiting family or friends. Additional conveniences include screened garage doors, an inside laundry area, and a glass-enclosed lanai where you can relax and enjoy the tranquil setting. ENJOY MORE AND MAINTAIN LESS! The monthly HOA fee includes a heated community pool and cabana, cable TV, high-speed internet, lawn care, shrub maintenance, weeding, annual mulching, lawn pest control, outdoor lighting, and trash removal. Spend less time on routine upkeep and more time enjoying the Florida lifestyle you deserve. With important updates already completed, a peaceful greenbelt setting, and amenities designed for easy living, this home deserves a spot at the top of your must-see list. Don't wait to make your move—schedule your private showing today and discover the value and lifestyle waiting for you in The Hammocks!
/u.realgeeks.media/robertsellsfloridaparadise/Logo.png)
Additional Information
- Area
- 22
- Subdivision
- Sugarmill Woods - Cypress Village
- Taxes
- $2,633
- HOA Fee
- $132
- HOA Frequency
- Annually
- Stories
- 1
- Interior Features
- Dual Sinks, Garden Tub/Roman Tub, High Ceilings, Main Level Primary, Primary Suite, Open Floorplan, Pantry, Split Bedrooms, Shower Only, Separate Shower, Tile Countertop, Tile Counters, Tub Shower, Vaulted Ceiling(s), Walk-In Closet(s), Window Treatments, Sliding Glass Door(s)
- Flooring
- Carpet, Tile
- Garage Spaces
- 2
- Exterior Features
- Concrete Driveway
- Heating
- Heat Pump
- Cooling
- Central Air
- Roof
- Asphalt, Shingle
- Sewer
- Public Sewer
- Elementary School
- Lecanto Primary
- Middle School
- Lecanto Middle
- High School
- Lecanto High
Mortgage Calculator
Listing courtesy of WSR Home Buyers LLC.