8930 Brooker Drive, New Port Richey, FL 34655
- $499,000
- 4
- BD
- 2
- BA
- 2,356
- SqFt






- List Price
- $499,000
- Price Change
- ▼ $10,900 1790031041
- Days on Market
- 183
- Status
- ACTIVE
- MLS#
- 854094
- Bedrooms
- 4
- Bathrooms
- 2
- Full Baths
- 2
- Living Area
- 2,356
- Lot Size (Acres)
- 0.24
- Style
- One Story
- Year Built
- 1988
Property Description
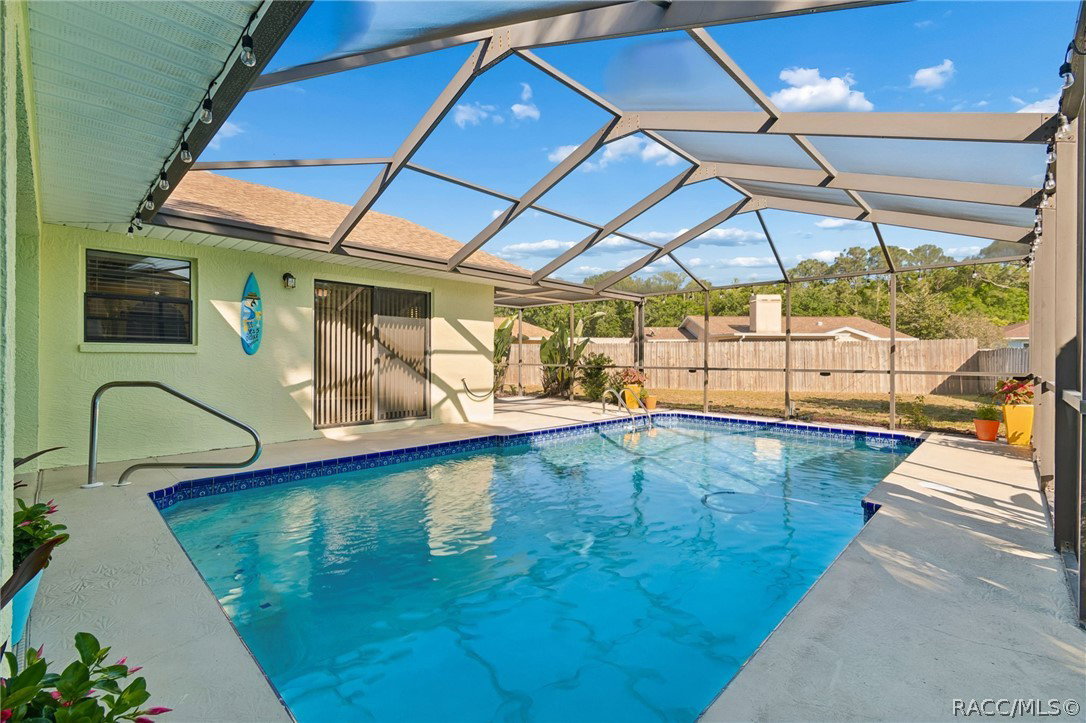
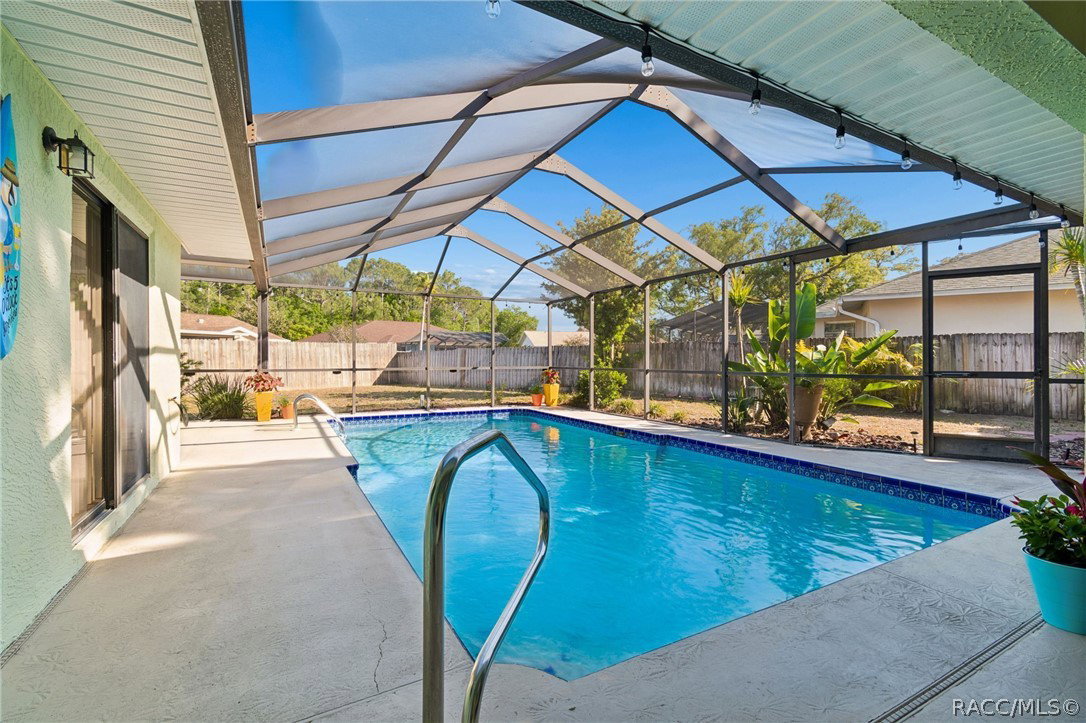
One or more photo(s) has been virtually staged. One or more photo(s) was virtually staged. Buy with added peace of mind! The seller is offering a home warranty to the buyer at closing, providing added protection as you settle into this beautifully updated 4-bedroom, 2-bath pool home in the desirable River Crossings neighborhood of New Port Richey. Offering 2,356 sq ft of living space, this home combines spacious rooms, high ceilings, a wood-burning fireplace, and a flexible layout with thoughtful updates throughout. The interior has been refreshed with fresh paint (2024), a new kitchen island (2024), new stove (2024), dishwasher (2026), updated light fixtures and ceiling fans (2025), fully renovated bathrooms (2025), and a new primary shower (2026) with transferable warranty. Major updates include a new A/C system (2025), new gutters (2025), new pool pump and motor (2026), and brand-new exterior paint (2026), helping take care of several major ownership items before you move in. Enjoy Florida living in the private screened pool area with new paver patio (2026) and an expansive fenced backyard with plenty of room to entertain, relax, or play. Additional features include a 2-car garage and washer and dryer included with the purchase. Furnishings may also be available for optional purchase. Located in the established River Crossings community, this home offers convenient access to shopping, dining, schools, and everyday amenities while maintaining a quiet residential feel.
/u.realgeeks.media/robertsellsfloridaparadise/Logo.png)
Additional Information
- Area
- 30
- Subdivision
- Not on List
- Taxes
- $7,259
- HOA Fee
- $226
- HOA Frequency
- Annually
- Stories
- 1
- Interior Features
- Bathtub, Eat-in Kitchen, Fireplace, Primary Suite, Open Floorplan, Separate Shower, Tub Shower, Walk-In Closet(s)
- Flooring
- Tile
- Garage Spaces
- 2
- Exterior Features
- Paved Driveway
- Heating
- Central, Electric
- Cooling
- Central Air
- Roof
- Asphalt, Shingle
- Sewer
- Public Sewer
Mortgage Calculator
Listing courtesy of Plantation Realty, Inc..