5701 W Chive Loop, Homosassa, FL 34448
- $699,900
- 4
- BD
- 3
- BA
- 2,215
- SqFt








- List Price
- $699,900
- Price Change
- ▼ $59,100 1787975745
- Days on Market
- 149
- Status
- ACTIVE
- MLS#
- 855001
- Bedrooms
- 4
- Bathrooms
- 3
- Full Baths
- 3
- Living Area
- 2,215
- Lot Size (Acres)
- 0.72
- Style
- One Story
- Year Built
- 2002
Property Description
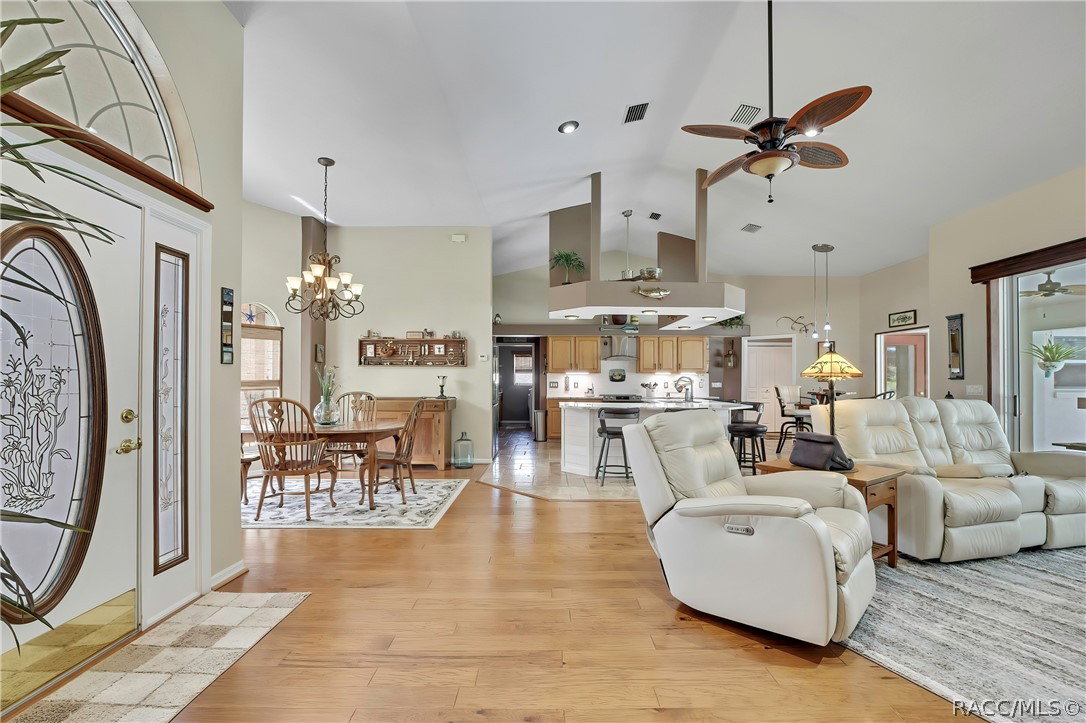
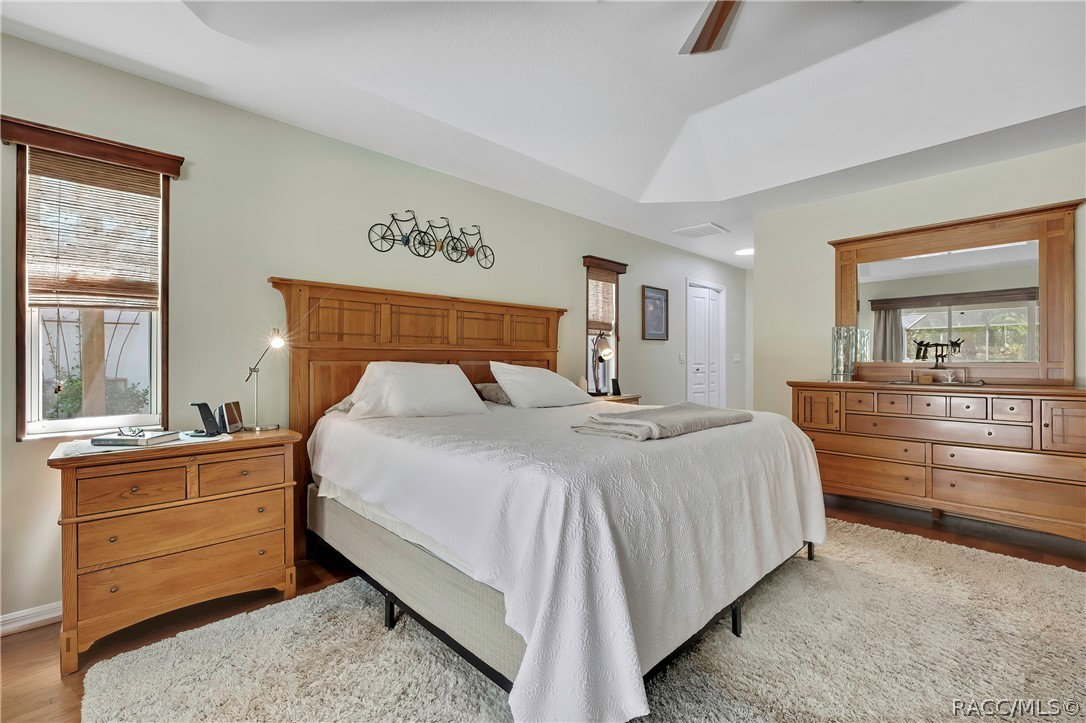
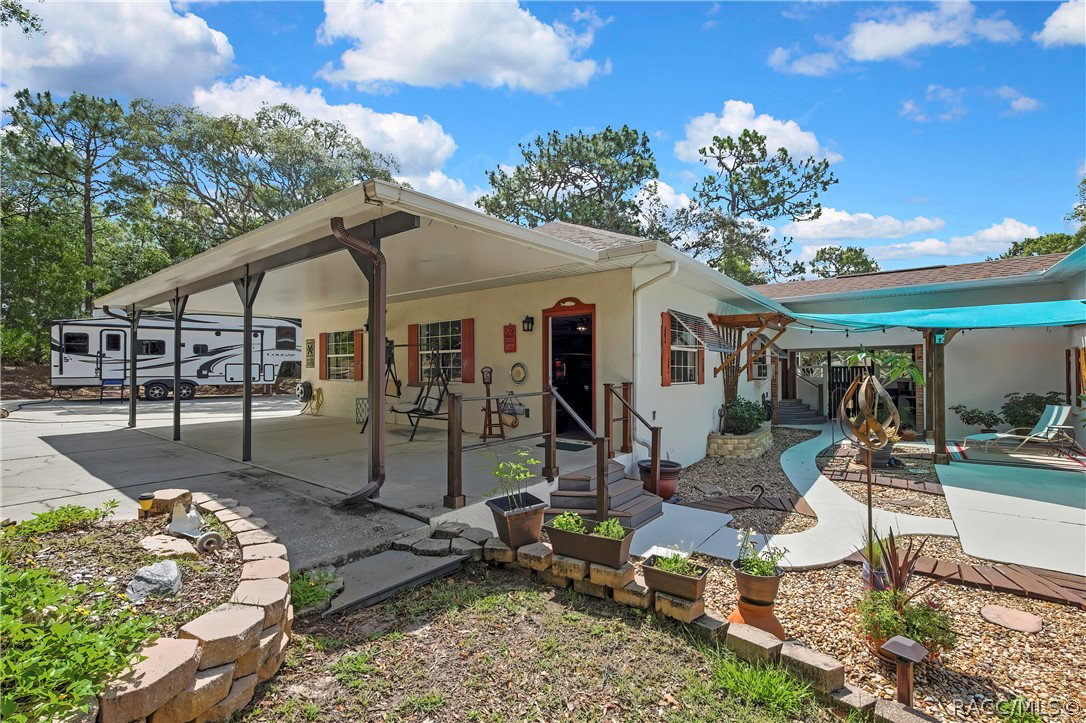
MORE THAN A HOME—THIS IS A PROPERTY PACKAGE! If you need space for your cars, boat, toys, hobbies, guests or multigenerational living, this Homosassa property deserves a closer look. Situated on a double lot totaling approximately .72 acres, this 4-bedroom, 3-bath pool home offers approximately 2,215 sq. ft. of living space PLUS exceptional garage and bonus space that sets it apart from the competition. Step inside to a spacious, well-designed home featuring an office/flex space, generous living areas and a layout made for comfortable Florida living and entertaining. Pocket sliders open to the screened lanai and private pool, creating an easy indoor/outdoor lifestyle. But what truly makes this property special is the SPACE. In addition to the attached 2-car garage, the adjoining lot features a detached 3-car garage along with an approximately 500-sq.-ft. studio with its own private entrance and driveway—ideal for guests, extended family, a home office, hobby space or other flexible use. Bring the cars, boat, golf cart and toys—there is room here for the lifestyle you've been looking for. Enjoy privacy, versatility and multiple possibilities all on one property, with NO FLOOD ZONE and convenient access to everything the Nature Coast has to offer, including boating, fishing, restaurants, shopping and the Gulf Coast. Main home + pool + double lot + 5 total garage spaces + detached studio = a rare Homosassa opportunity. Schedule your private showing and experience everything this unique property has to offer.
/u.realgeeks.media/robertsellsfloridaparadise/Logo.png)
Additional Information
- Area
- 23
- Subdivision
- Cinnamon Ridge
- Taxes
- $3,109
- HOA Fee
- $643
- HOA Frequency
- Annually
- Stories
- 1
- Flooring
- Tile, Travertine, Wood
- Garage Spaces
- 5
- Exterior Features
- Concrete Driveway
- Heating
- Central, Electric
- Cooling
- Central Air
- Roof
- Asphalt, Shingle
- Sewer
- Septic Tank
- Elementary School
- Rock Crusher Elementary
- Middle School
- Crystal River Middle
- High School
- Crystal River High
How much is your home worth?
...get instant property value now!
Mortgage Calculator
Listing courtesy of Keller Williams-Elite Partners.