1680 Jaguar Circle, Apopka, FL 32712
- $374,900
- 4
- BD
- 2
- BA
- 1,915
- SqFt




- List Price
- $374,900
- Price Change
- ▼ $5,000 1791433400
- Days on Market
- 146
- Status
- ACTIVE
- MLS#
- 855081
- Bedrooms
- 4
- Bathrooms
- 2
- Full Baths
- 2
- Living Area
- 1,915
- Lot Size (Acres)
- 0.25
- Style
- One Story
- Year Built
- 1983
Property Description
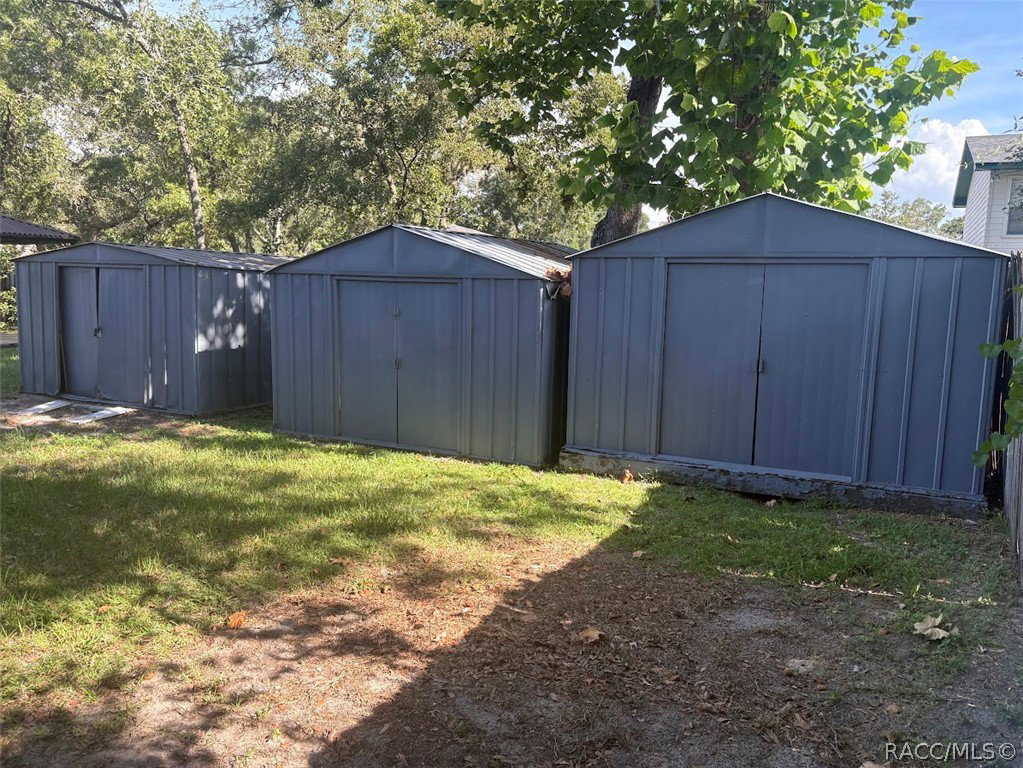
Nicely landscaped, well maintained home with a lot to offer: Interior: 4 bedrooms, 2 full baths, 2 bonus rooms, open living and dining, kitchen with lots of counter and storage, large kitchen pantry, enclosed lanai w/air. Interior updates: kitchen counters, cabinets, newer appliances (Fridge 2021, DW & MW 2020) , crown molding, baseboards, flooring thru out, wired surround sound and security (not presently hooked up/ being used), master bathroom, quest bath, interior fresh paint. Home also has fans in every room including kitchen, chandelier in dining, front storm door, walk-in closet in master, extra closet/storage space. Exterior: 2x covered decks, 3 storage sheds(2 have electricity), fenced yard, covered front prch, 12 ext. outlets on house, cover/part. enclosed area w/hookup for outdoor kitchen w/ electrical outlets, patio off lanai, 30amp RV hookup. Exterior updates: ac unit & handler 2026, roof 2020, exterior paint.
/u.realgeeks.media/robertsellsfloridaparadise/Logo.png)
Additional Information
- Area
- 30
- Subdivision
- Not on List
- Taxes
- $2,857
- Stories
- 1
- Interior Features
- Primary Suite, Open Floorplan, Pantry, Shower Only, Separate Shower, Walk-In Closet(s), Window Treatments
- Flooring
- Laminate, Luxury Vinyl Plank, Tile
- Garage Spaces
- 2
- Exterior Features
- Lighting, Rain Gutters, Concrete Driveway
- Heating
- Central, Electric
- Cooling
- Central Air, Electric
- Roof
- Asphalt, Shingle
- Sewer
- Public Sewer, Septic Tank
How much is your home worth?
...get instant property value now!
Mortgage Calculator
Listing courtesy of Dawson Realty Group.