4350 W Horseshoe Drive, Beverly Hills, FL 34465
- $438,000
- 4
- BD
- 3
- BA
- 2,656
- SqFt










- Sold Price
- $438,000
- List Price
- $449,900
- Closing Date
- Oct 06, 2026
- Days on Market
- 93
- Status
- CLOSED
- MLS#
- 855270
- Bedrooms
- 4
- Bathrooms
- 3
- Full Baths
- 2
- Half Baths
- 1
- Living Area
- 2,656
- Lot Size (Acres)
- 1.43
- Style
- One Story
- Year Built
- 2008
Property Description
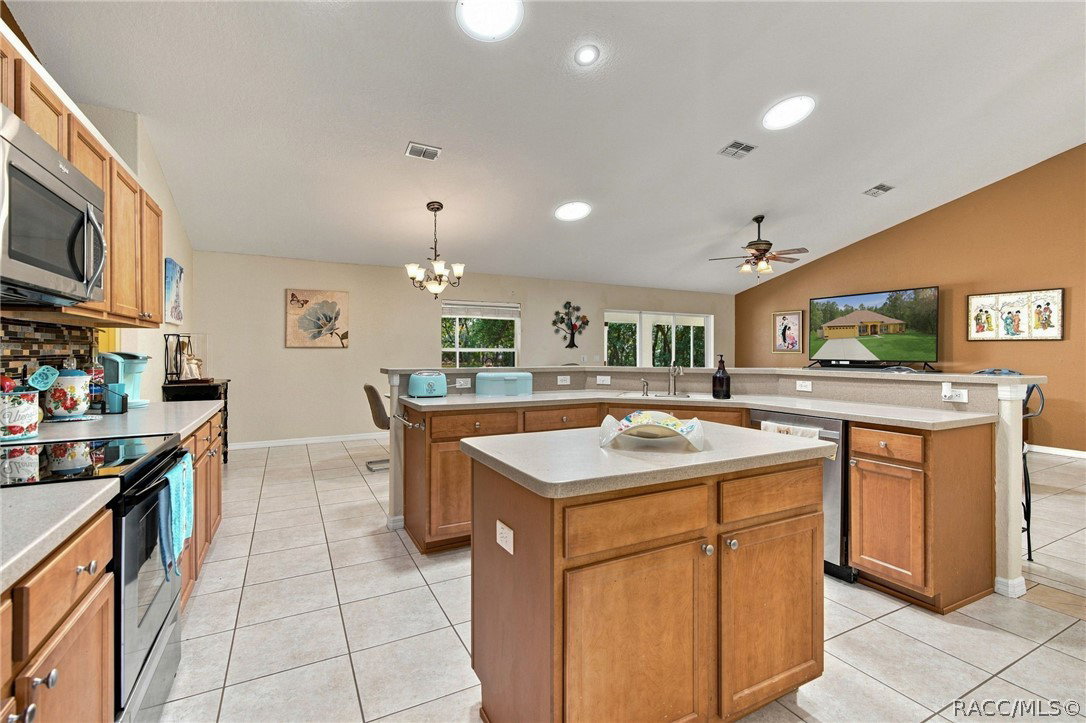
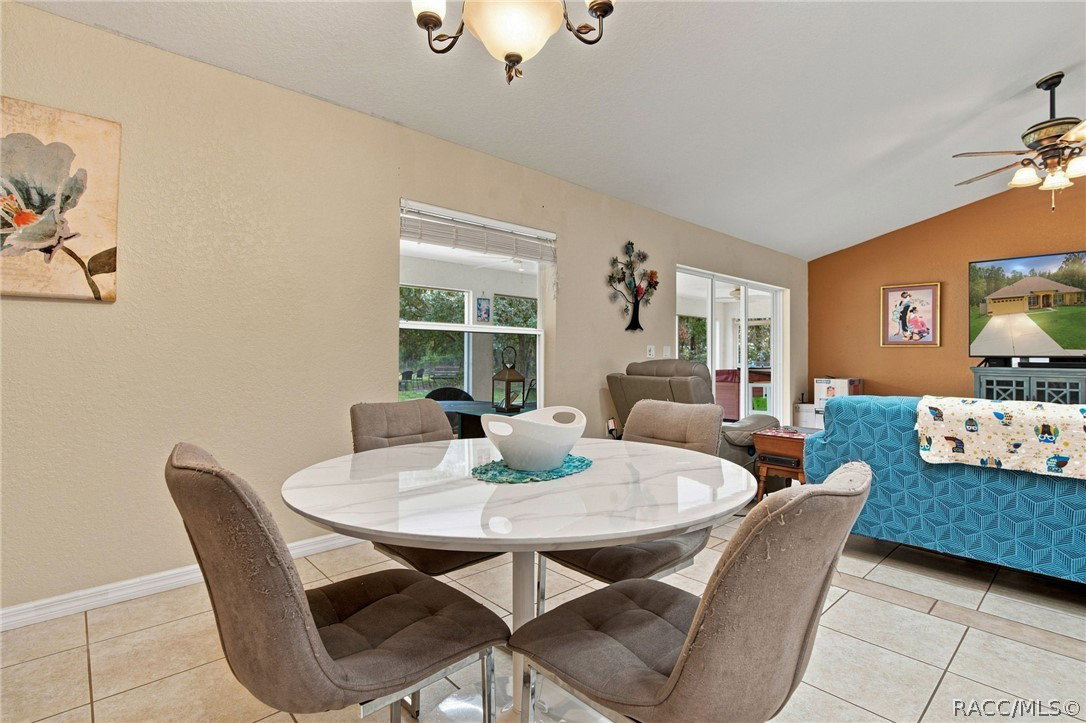
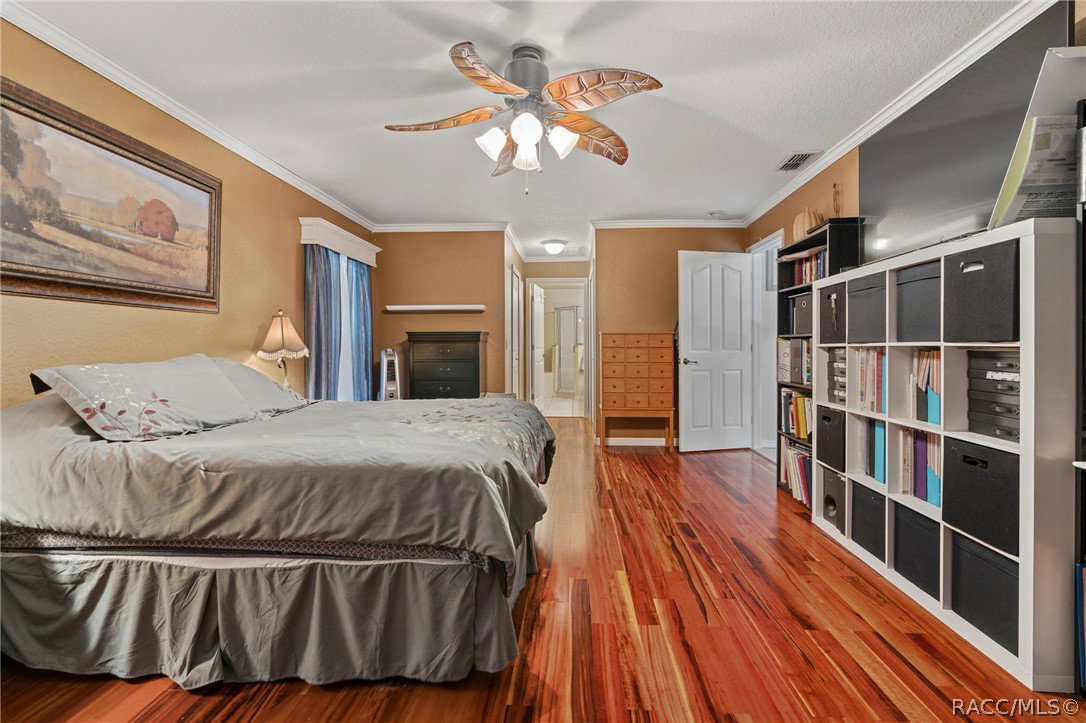
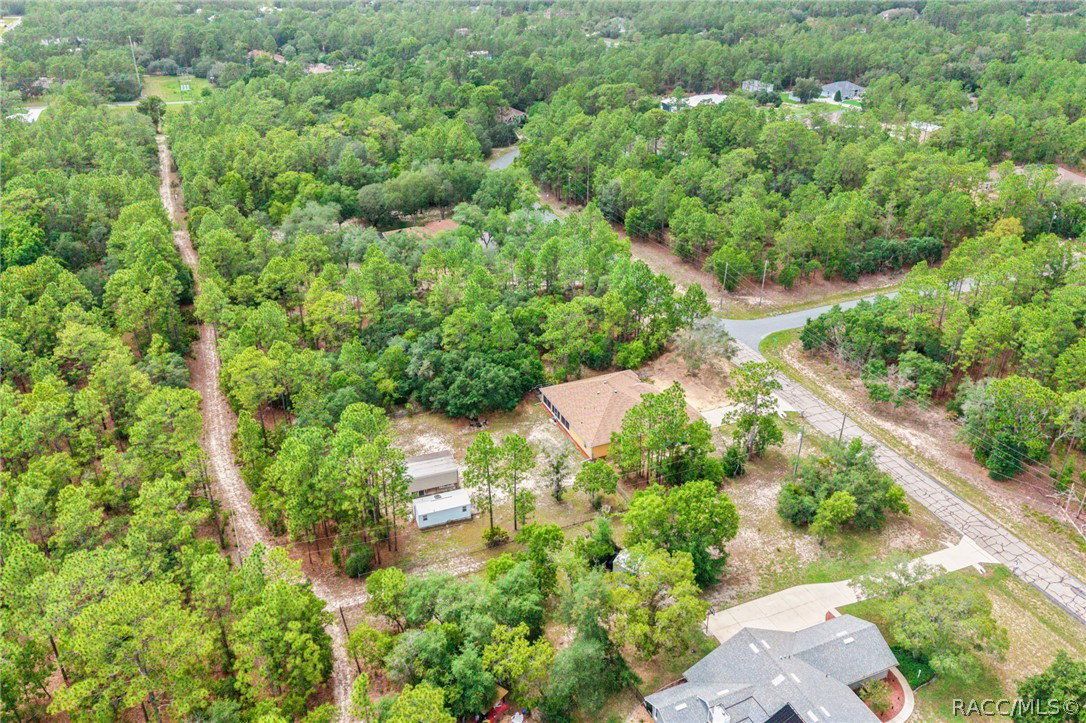
Welcome to this spacious 4-bedroom, 2.5-bath home situated on 1.43 acres in the highly sought-after Pine Ridge community. Backing directly to one of Pine Ridge’s scenic equestrian trails, this property offers the perfect blend of privacy, space, and the peaceful lifestyle that makes this community so desirable. Inside, you’ll find an open and inviting floor plan with vaulted ceilings, abundant natural light, tile flooring throughout the main living areas, and freshly painted interior walls in the primary living spaces, creating a bright, clean, move-in-ready feel. Just off the main living area, French doors open to a dedicated home office with beautiful wood flooring, providing an ideal space for working remotely, hobbies, or a quiet retreat. A conveniently located half bath is perfect for guests. The centrally located kitchen is designed for both everyday living and entertaining, featuring Corian countertops, wood shaker cabinetry, a center island, pantry, stainless steel appliances including a newer refrigerator, and ample workspace. A breakfast nook offers casual dining, while the separate formal dining room provides the perfect setting for holidays and family gatherings. The adjacent laundry room includes cabinetry for additional storage, along with the washer and newer dryer. The thoughtfully designed split-bedroom floor plan offers privacy and generous room sizes throughout. The spacious primary suite features wood flooring, a large walk-in closet, an additional storage closet, and an ensuite bath complete with dual vanities, a relaxing garden tub, and a separate walk-in shower. Three additional bedrooms provide comfortable accommodations with generous closet space and are served by a guest bathroom featuring dual sinks, a linen closet, and convenient access to the screened lanai. Step outside to enjoy the screened rear patio overlooking the fully fenced backyard, offering plenty of room for pets, play, or future outdoor additions. The detached shed is equipped with electricity and a Mitsubishi 9,000 BTU ductless mini-split system installed in 2022, making it an excellent workshop, hobby space, fitness room, or climate-controlled storage area. Additional improvements provide peace of mind, including a roof replaced in 2015, carport added in 2017, and a new drain field installed in 2026. The oversized two-car garage includes a utility sink, while gutters add to the home’s overall functionality. Whether you’re looking for room to spread out, space to work from home, or simply want to enjoy the natural beauty and equestrian lifestyle Pine Ridge is known for, this property delivers. Conveniently located near shopping, dining, medical facilities, golf courses, boating, fishing, and all the outdoor recreation Florida’s Nature Coast has to offer, this home offers the ideal combination of comfort, privacy, and location.
/u.realgeeks.media/robertsellsfloridaparadise/Logo.png)
Additional Information
- Area
- 14
- Subdivision
- Pine Ridge
- Taxes
- $4,089
- HOA Fee
- $118
- HOA Frequency
- Annually
- Stories
- 1
- Interior Features
- Bathtub, Dual Sinks, Garden Tub/Roman Tub, High Ceilings, Primary Suite, Pantry, Split Bedrooms, Solid Surface Counters, Separate Shower, Tub Shower, Vaulted Ceiling(s), Walk-In Closet(s), Wood Cabinets, Window Treatments, Sliding Glass Door(s)
- Flooring
- Carpet, Luxury Vinyl Plank, Tile
- Garage Spaces
- 2
- Exterior Features
- Paved Driveway
- Heating
- Central, Electric
- Cooling
- Central Air
- Roof
- Asphalt, Shingle
- Sewer
- Septic Tank
- Elementary School
- Central Ridge Elementary
- Middle School
- Crystal River Middle
- High School
- Crystal River High
Mortgage Calculator
Listing courtesy of Meek Real Estate. Selling Office: Miami Association Member.