11131 E Ownbey Court, Floral City, FL 34436
- $280,000
- 2
- BD
- 3
- BA
- 1,688
- SqFt











- Sold Price
- $280,000
- List Price
- $280,000
- Closing Date
- Oct 09, 2026
- Days on Market
- 76
- Status
- CLOSED
- MLS#
- 855565
- Bedrooms
- 2
- Bathrooms
- 3
- Full Baths
- 2
- Half Baths
- 1
- Living Area
- 1,688
- Lot Size (Acres)
- 1.16
- Style
- One Story
- Year Built
- 1982
Property Description
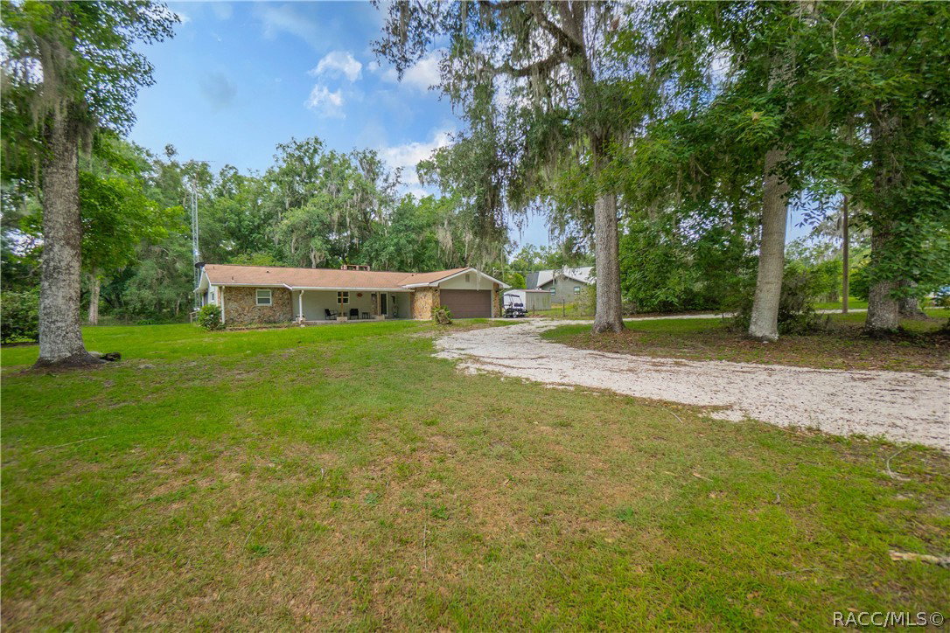
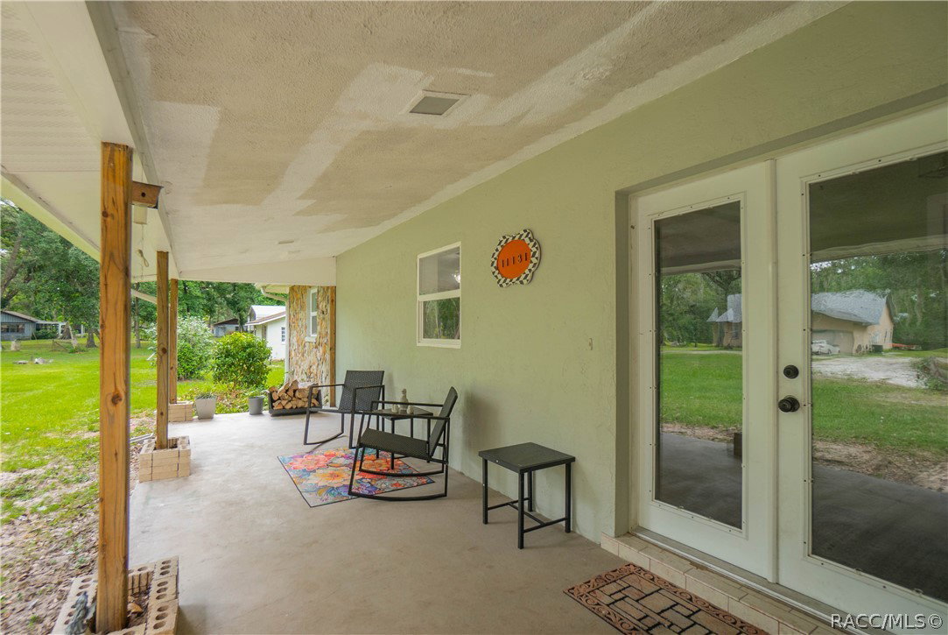
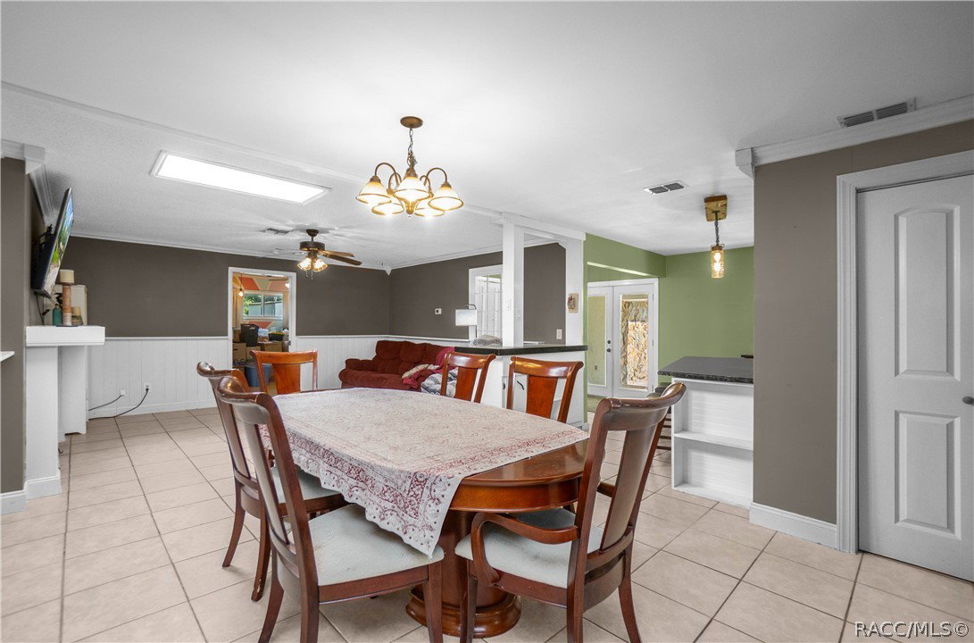
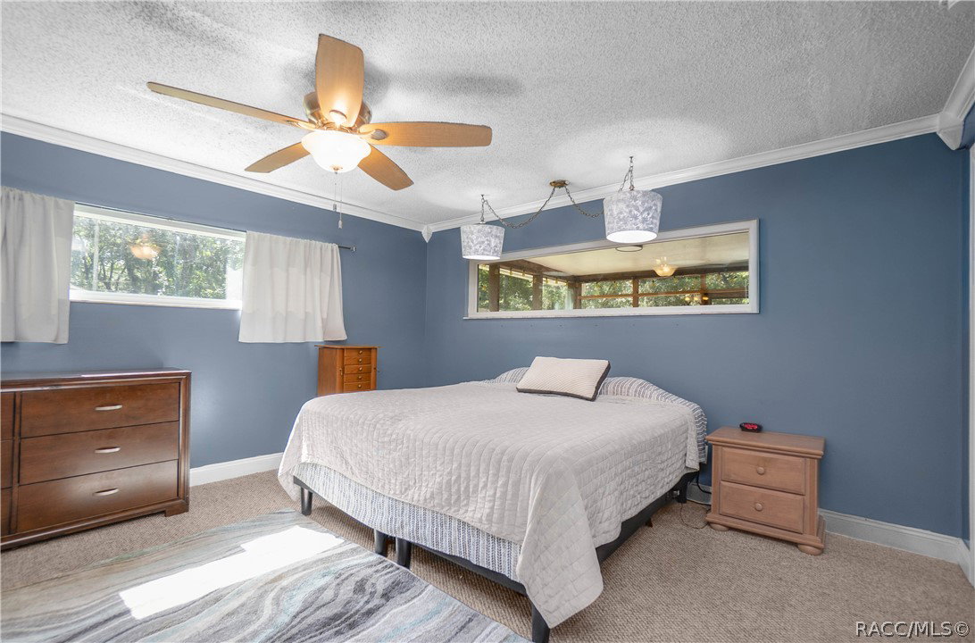
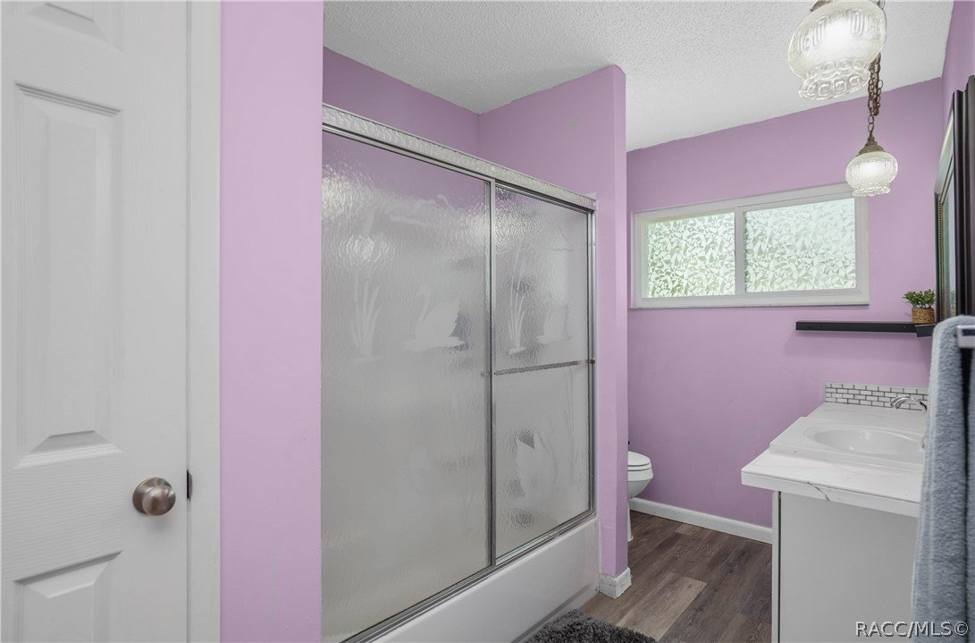
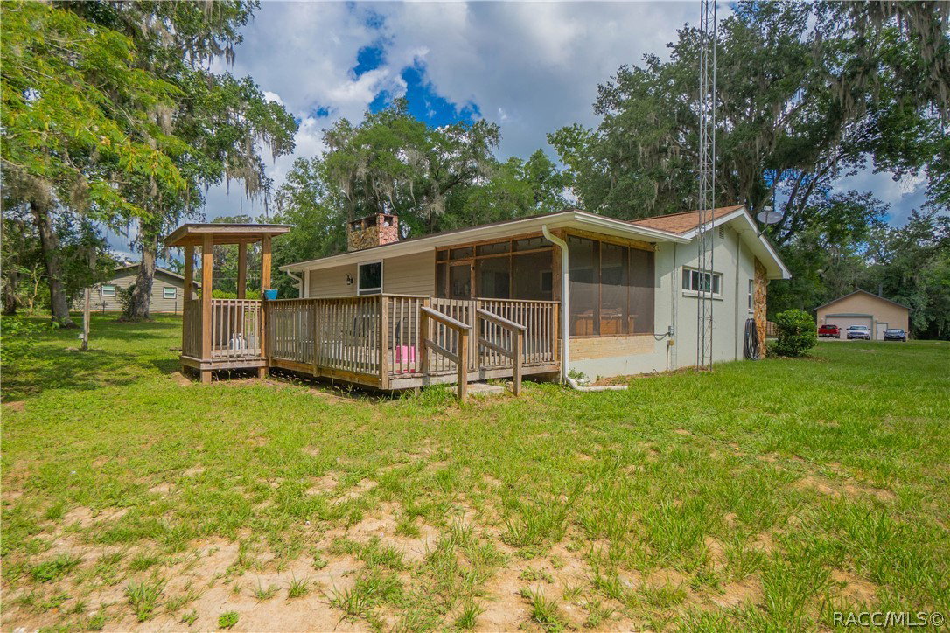
Room to Roam and Space for Your Toys!! Nestled on 1.16 acres with NO HOA and NO deed restrictions, this well-maintained 2 bedroom, 2.5 bath home offers the freedom and functionality that are becoming increasingly hard to find. Whether you have an RV, boat, work equipment, or a collection of toys, you'll appreciate the attached 2-car garage, detached 24x24 garage/workshop, and covered RV/boat parking with plenty of additional room to spread out and a 30 AMP plug, and generator plug. Inside, you'll find a spacious floor plan featuring an updated kitchen with solid surface countertops, abundant cabinetry, breakfast bar seating, and a large dining area perfect for gathering with family and friends. The inviting living space is highlighted by a wood-burning fireplace, creating a warm and welcoming atmosphere year-round. The primary suite offers generous space, while the second bedroom and guest bath provide comfort for family or visitors. Best of all, the current owners have already tackled the major improvements for you, providing peace of mind for years to come. Recent updates include a new septic system (2025), water heater (2025), well pump (2025), updated roof (2014), updated HVAC system (2018 estimate), and updated windows. Simply move in and enjoy without the worry of major capital expenses. Relax on the covered front porch, enjoy the privacy of the oversized lot or the 6 person hot tub, and take advantage of the endless possibilities this property offers. If you've been searching for a home with land, storage, workshop space, and no restrictive rules, this one checks all the boxes.
/u.realgeeks.media/robertsellsfloridaparadise/Logo.png)
Additional Information
- Area
- 04
- Subdivision
- Not on List
- Taxes
- $1,206
- Stories
- 1
- Interior Features
- Breakfast Bar, Eat-in Kitchen, Fireplace, Primary Suite, Split Bedrooms, Shower Only, Solid Surface Counters, Skylights, Separate Shower, Updated Kitchen, Wood Cabinets, Window Treatments, French Door(s)/Atrium Door(s), First Floor Entry
- Flooring
- Carpet, Laminate, Tile
- Garage Spaces
- 4
- Exterior Features
- Deck, Landscaping, Lighting, Rain Gutters, Circular Driveway, Gravel Driveway, Room For Pool
- Community Features
- Boat Facilities
- Heating
- Central, Electric, Heat Pump
- Cooling
- Central Air, Electric
- Roof
- Asphalt, Shingle
- Utilities
- High Speed Internet Available
- Sewer
- Septic Tank
- Elementary School
- Floral City Elementary
- Middle School
- Inverness Middle
- High School
- Citrus High
Mortgage Calculator
Listing courtesy of Keller Williams Realty - Elite Partners II. Selling Office: REALTRUST REALTY.