4847 W Geyser Court, Beverly Hills, FL 34465
- $599,900
- 3
- BD
- 3
- BA
- 2,809
- SqFt













- List Price
- $599,900
- Price Change
- ▼ $25,000 1789543687
- Days on Market
- 107
- Status
- ACTIVE
- MLS#
- 856056
- Bedrooms
- 3
- Bathrooms
- 3
- Full Baths
- 3
- Living Area
- 2,809
- Lot Size (Acres)
- 1.12
- Style
- One Story
- Year Built
- 2008
Property Description
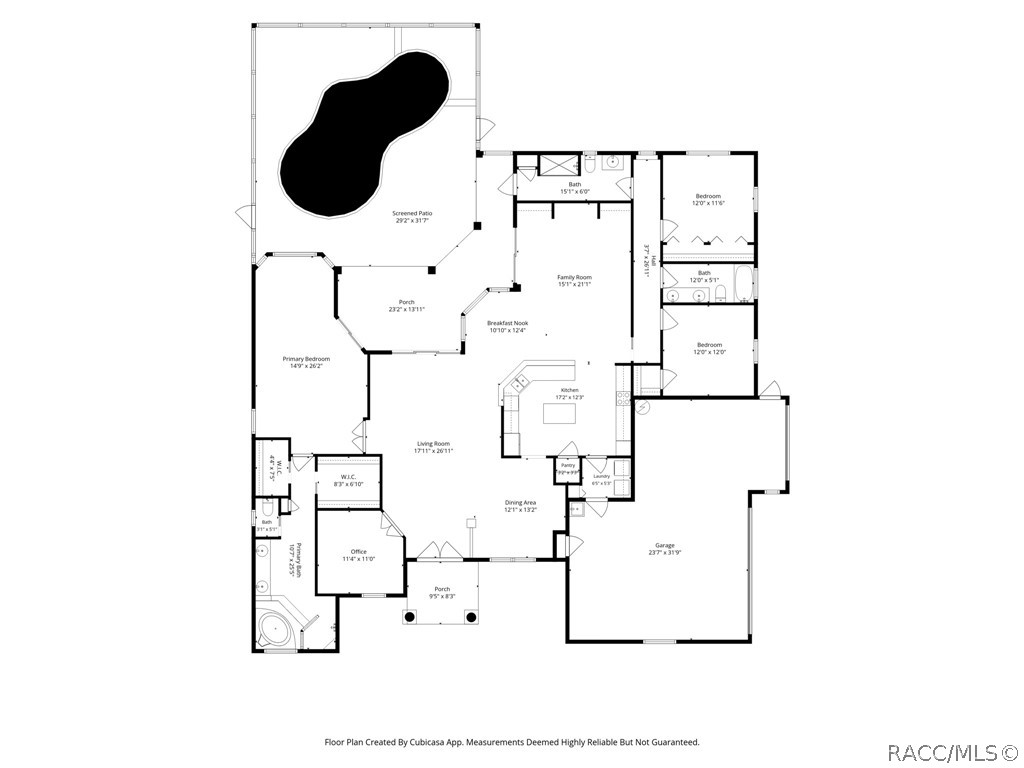
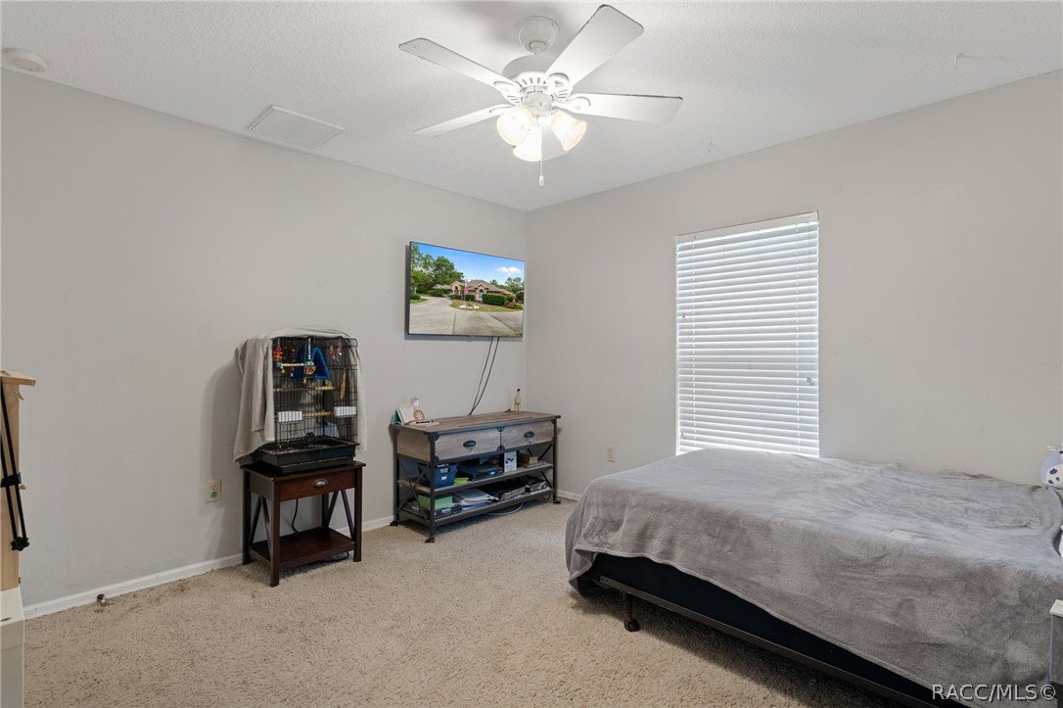
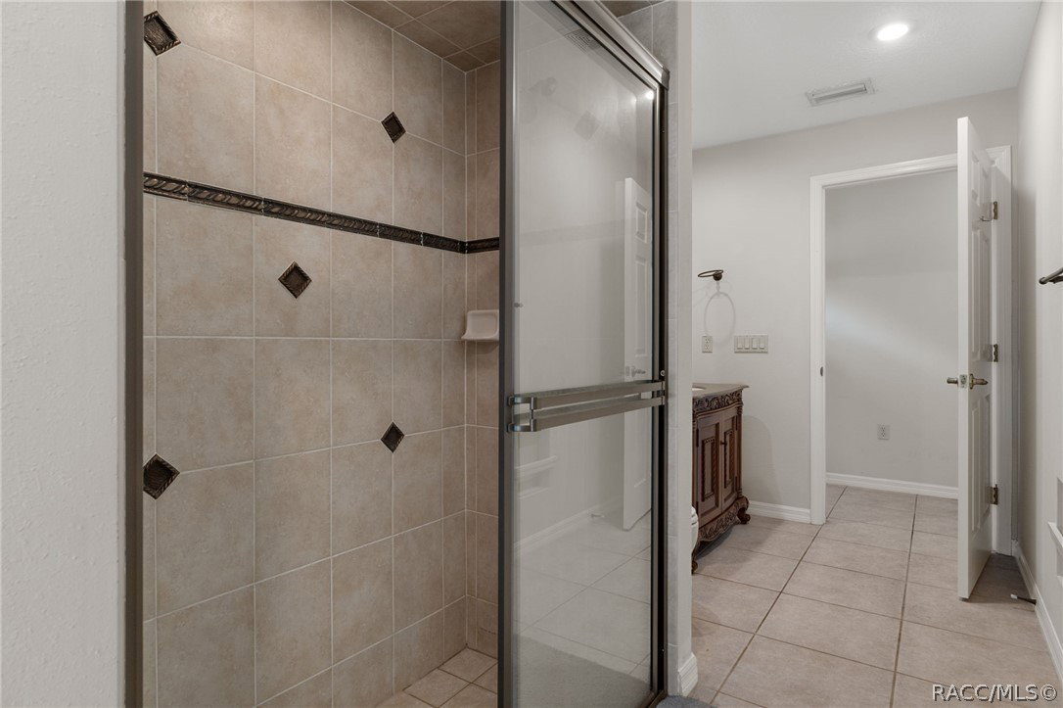
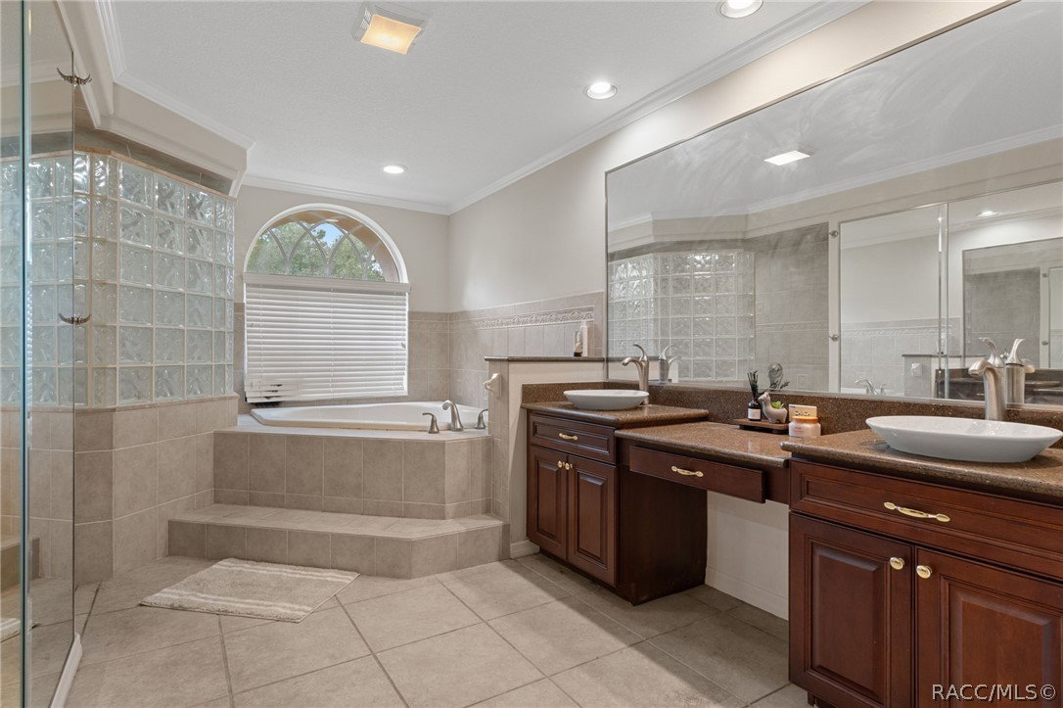
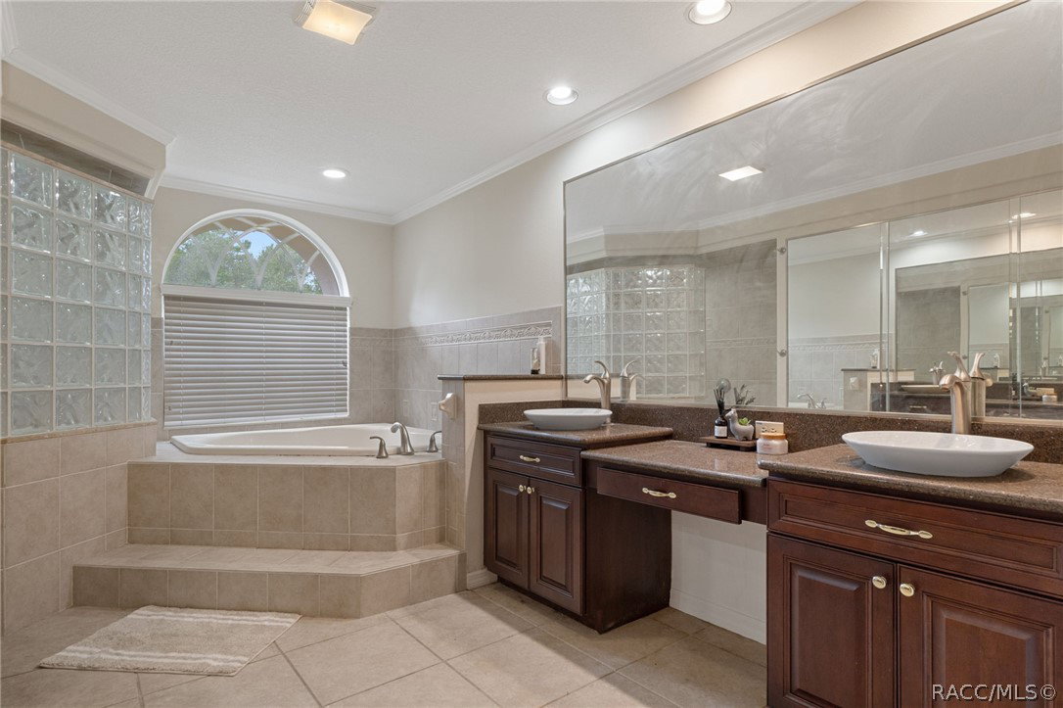
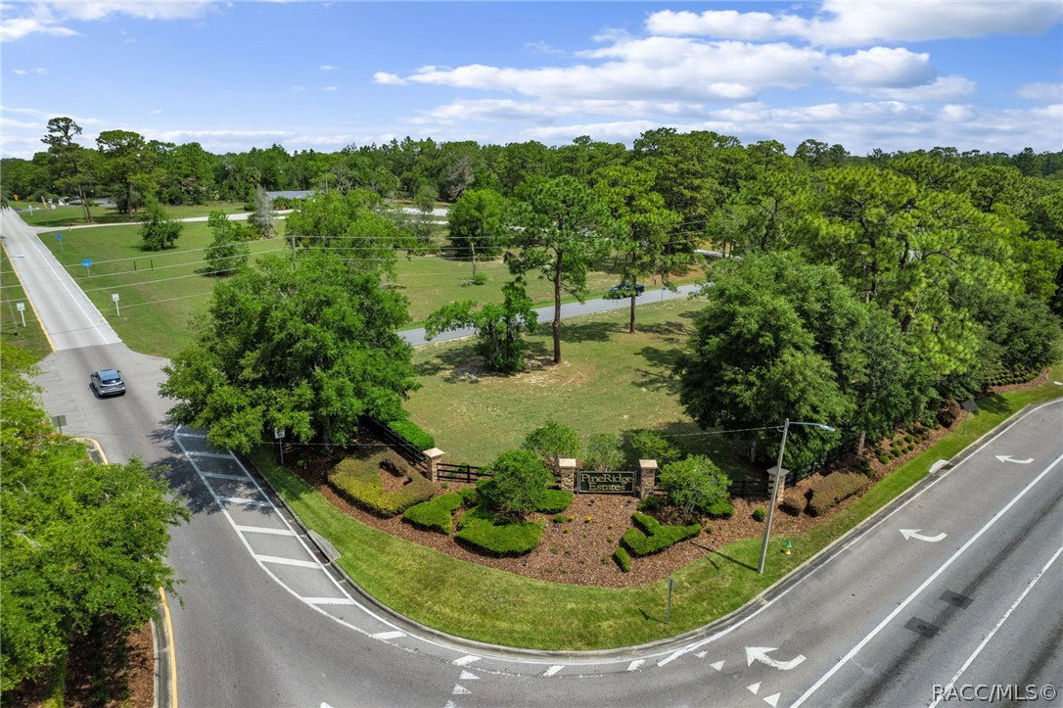
SELLER IS NOW OFFERING A $10,000 CREDIT TO BUYER FOR A RATE BUY DOWN WHICH CAN SAVE YOU HUNDREDS ON YOUR MORTGAGE PAYMENT!! Step inside this Pine Ridge Estate home and feel the exceptional quality and craftmanship of this 2008 BG Rusaw built home, the allure starts when your first drive up to this home with fully fenced and double gated driveway that circles around the beautiful rose bushes that surround the relaxing sounds of the classical fountain. Walking through the double glass door entry explore the 2,809 square feet of thoughtfully designed living space with 3 bedrooms, 3 full bathrooms, a versatile flex room for office, gym or possible 4th bedroom, and an oversized 3-car garage. At the heart of the home is the chef's kitchen, featuring stunning granite countertops, beautiful solid wood cabinetry, abundant workspace, lots of lighting, a pantry, brand new dishwasher, hidden trash can, a large island with electric and wine rack and an open design that's perfect for everyday cooking and entertaining. The living and dining rooms are enhanced with custom built-in display niches, adding both character and convenience for showcasing your favorite décor, electric fireplace or TV's. Step outside to your own private oasis with three different access points with double/triple sliders, the master bedroom or either of the 2 living rooms. The spacious master bedroom has plenty of room for your king bed and offers his/her's walk-in closets with a master bathroom providing large mirrors, double sinks, a jetted soaking tub and a walk-in tile shower. The split floor plan provides privacy with the second and third bedroom, guest bath and pool bath on the opposite side of the home. The guest bath has ample counter space with double sinks and shower/tub combo. The pool bath is just as accommodating with a large walk-in shower. The screened-in pool with a tranquil waterfall and mood lighting creates the perfect space for relaxing or entertaining. Whether you prefer a saltwater or a chlorine pool, you win either way as it is set up for both! The circular driveway provides an impressive welcome and ample parking, while the desirable split floor plan offers both privacy and functionality. The fully fenced 1.12-acre property offers plenty of room for pets, horses, play, and outdoor enjoyment. A 20' x 40' metal RV port with an attached storage shed provides excellent space for recreational vehicles, boats, or additional storage. Additional features include a newer A/C in 2023, brand new hot water heater in 2026, city water, a dedicated well for the irrigation system, and an automatic sprinkler system to help keep the landscaping lush while reducing water costs and the equestrian trail is just steps away from the front yard. This well-maintained Pine Ridge home combines comfort, quality, and exceptional outdoor amenities, making it the perfect place to call home. This home is priced accordingly to sell.
/u.realgeeks.media/robertsellsfloridaparadise/Logo.png)
Additional Information
- Area
- 14
- Subdivision
- Pine Ridge
- Taxes
- $7,021
- HOA Fee
- $112
- HOA Frequency
- Annually
- Stories
- 1
- Interior Features
- High Ceilings, Pantry, Stone Counters, Split Bedrooms, Vaulted Ceiling(s), Walk-In Closet(s), Wood Cabinets, Window Treatments
- Flooring
- Carpet, Luxury Vinyl Plank, Tile
- Garage Spaces
- 3
- Exterior Features
- Circular Driveway
- Heating
- Heat Pump
- Cooling
- Central Air
- Roof
- Asphalt, Shingle
- Sewer
- Septic Tank
- Elementary School
- Central Ridge Elementary
- Middle School
- Crystal River Middle
- High School
- Crystal River High
Mortgage Calculator
Listing courtesy of Century 21 J.W.Morton R.E..