8601 N Maple Avenue, Crystal River, FL 34428
- $455,000
- 5
- BD
- 3
- BA
- 2,697
- SqFt













- Sold Price
- $455,000
- List Price
- $464,900
- Closing Date
- Oct 13, 2026
- Days on Market
- 37
- Status
- CLOSED
- MLS#
- 856595
- Bedrooms
- 5
- Bathrooms
- 3
- Full Baths
- 3
- Living Area
- 2,697
- Lot Size (Acres)
- 1
- Style
- Multi-Level
- Year Built
- 1981
Property Description
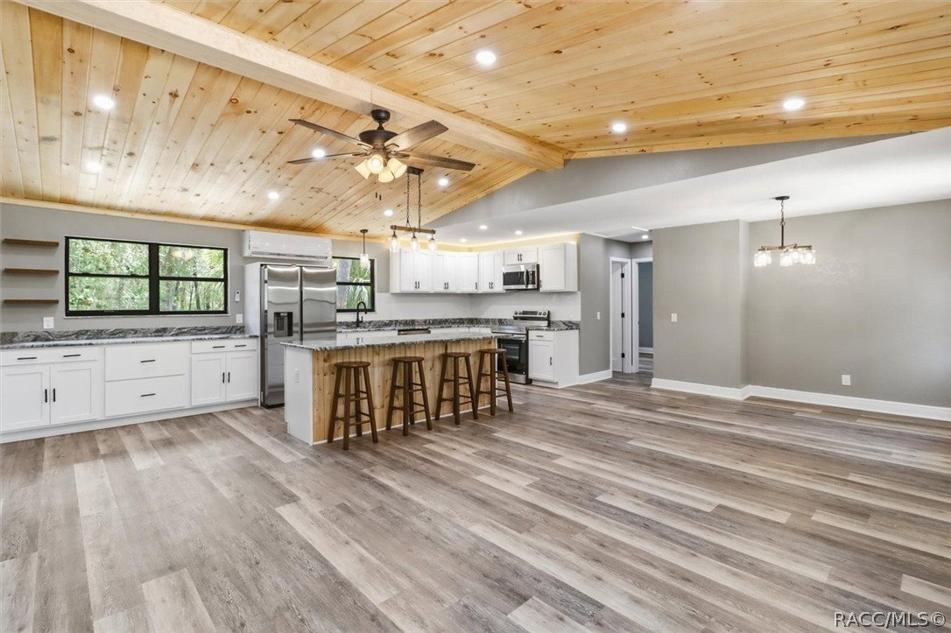
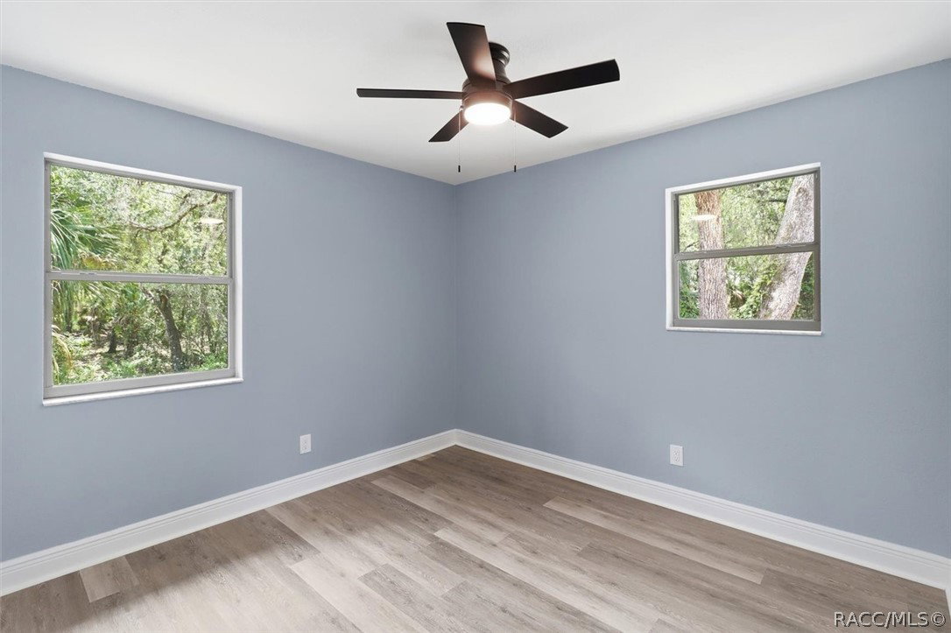
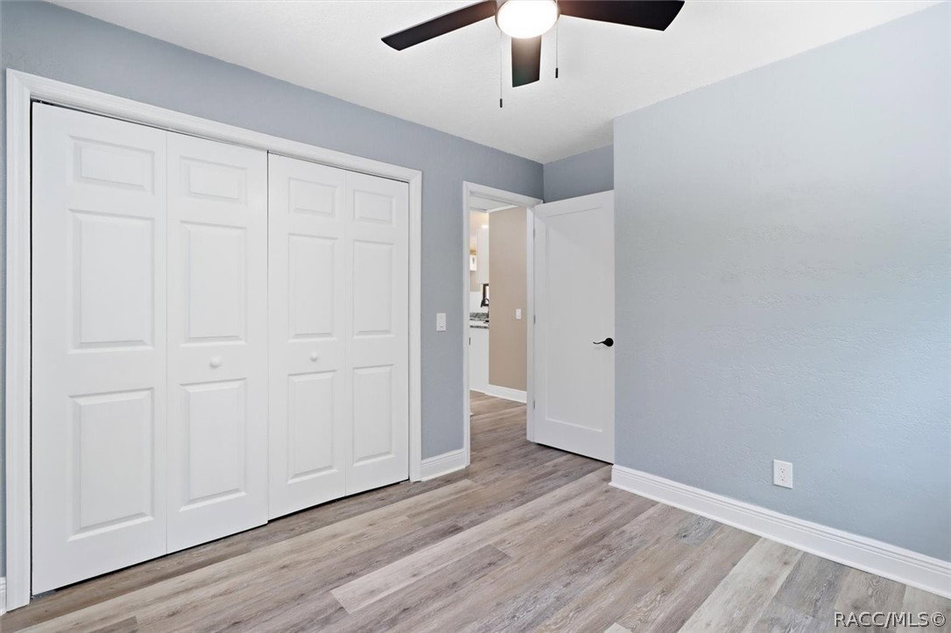
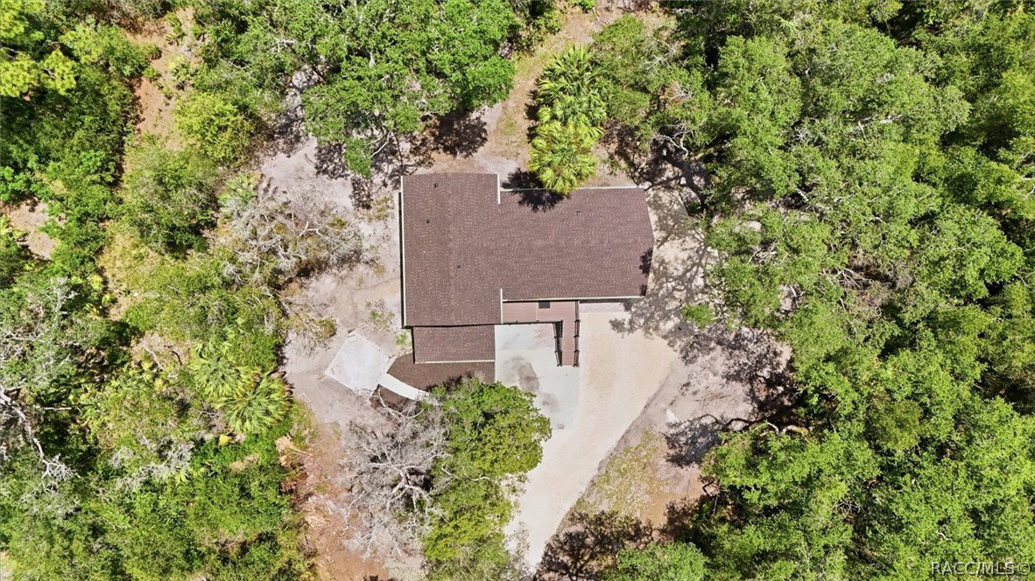
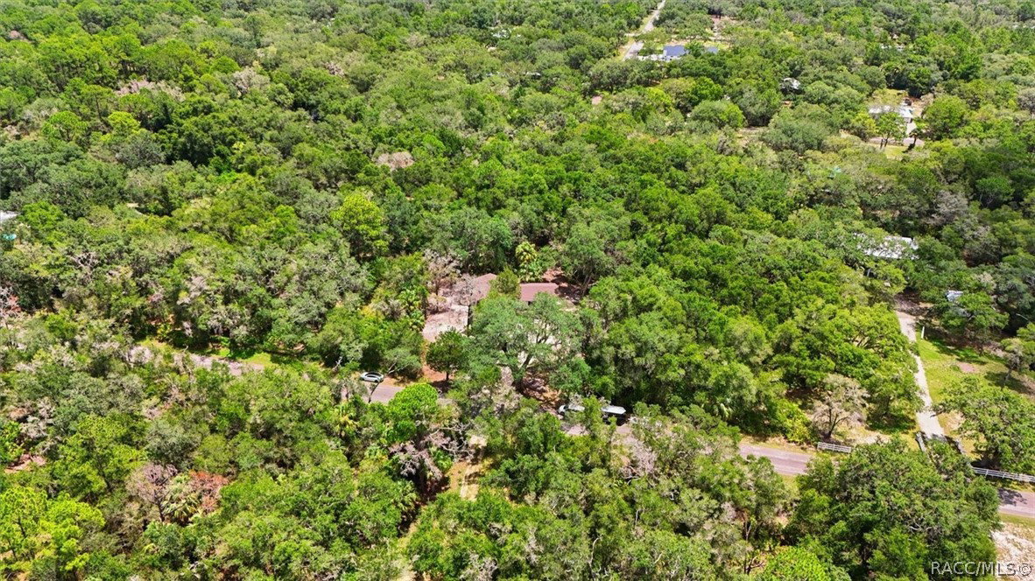
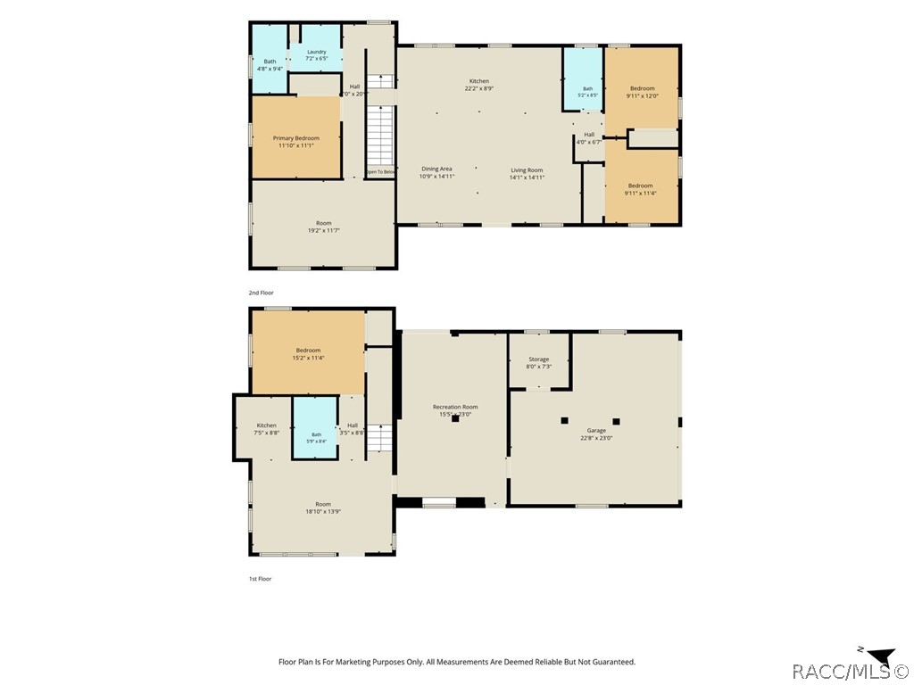
One or more photo(s) has been virtually staged. Completely renovated in 2026, this stunning 5-bedroom, 3-bathroom home offers an acre of opportunity with a versatile three-level floor plan designed to accommodate a variety of living arrangements. With no HOA, there's room to enjoy your property your way. The main living level welcomes you with soaring cathedral ceilings, an open-concept design, and a beautifully renovated kitchen featuring granite countertops, stainless steel appliances, abundant cabinetry, and generous prep space. Luxury vinyl plank flooring enhances the main living areas, while carpet adds comfort to the stairs and upper-level bedrooms. Designed with flexibility in mind, the first level functions as an in-law suite complete with its own living room, kitchen, bedroom, and full bathroom, along with a spacious bonus room that could serve as a home office, media room, or playroom. The second level is the heart of the home, offering the main living area, kitchen, full bathroom, and two bedrooms. Upstairs, the third level includes two additional bedrooms, a full bathroom, and a conveniently located laundry room. Enjoy peace of mind with a 2026 roof, 2026 electrical panel, and a complete interior renovation that gives the home a fresh, modern feel. Outside, the partially cleared 1-acre lot provides plenty of room to relax, entertain, or expand. Covered front porches offer the perfect place to unwind, while the paver fire pit patio creates an inviting gathering space for evenings with family and friends. This unique property combines modern updates, flexible living space, and room to enjoy the outdoors—all without the restrictions of an HOA.
/u.realgeeks.media/robertsellsfloridaparadise/Logo.png)
Additional Information
- Area
- 12
- Subdivision
- Crystal Wood Estates
- Taxes
- $4,607
- Interior Features
- Breakfast Bar, Cathedral Ceiling(s), In-Law Floorplan, Open Floorplan, Updated Kitchen
- Flooring
- Carpet, Luxury Vinyl Plank
- Garage Spaces
- 2
- Exterior Features
- Gravel Driveway, Room For Pool
- Heating
- Central, Electric
- Cooling
- Central Air, Ductless
- Roof
- Asphalt, Shingle
- Sewer
- Septic Tank
- Elementary School
- Crystal River Primary
- Middle School
- Crystal River Middle
- High School
- Crystal River High
How much is your home worth?
...get instant property value now!
Mortgage Calculator
Listing courtesy of Wave Elite Realty LLC. Selling Office: Suncoast Tampa Association Member.