1852 W Ivorywood Drive, Beverly Hills, FL 34465
- $460,000
- 4
- BD
- 2
- BA
- 2,093
- SqFt








- Sold Price
- $460,000
- List Price
- $474,500
- Closing Date
- Sep 14, 2026
- Days on Market
- 10
- Status
- CLOSED
- MLS#
- 856719
- Bedrooms
- 4
- Bathrooms
- 2
- Full Baths
- 2
- Living Area
- 2,093
- Lot Size (Acres)
- 1.02
- Style
- Contemporary
- Year Built
- 1997
Property Description
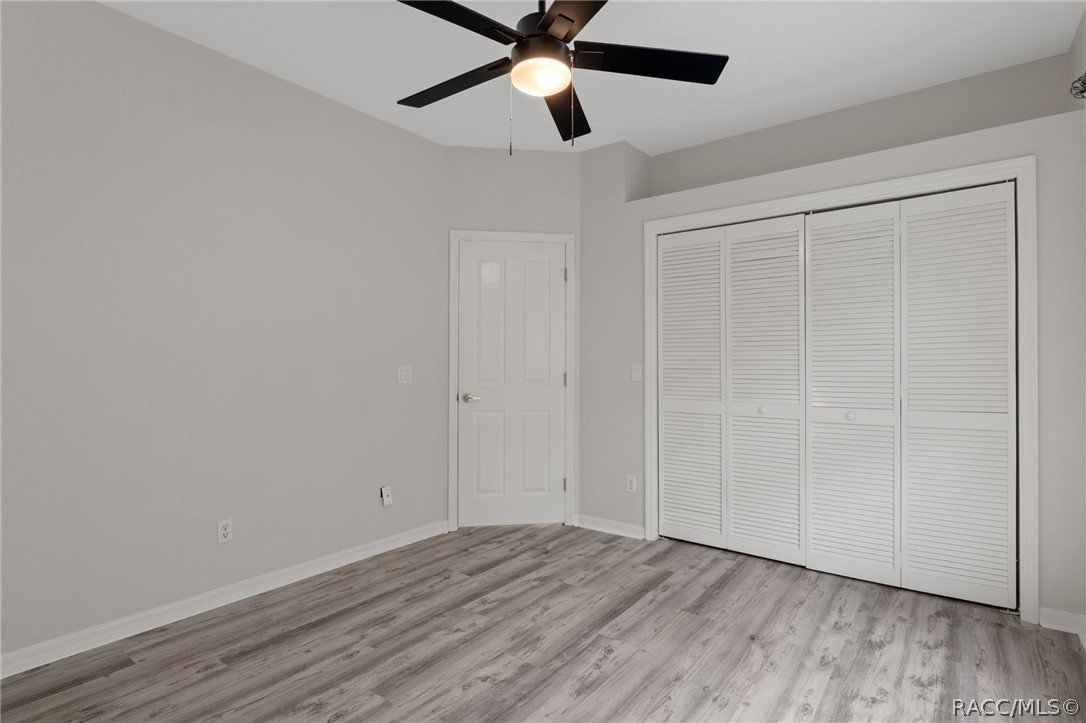
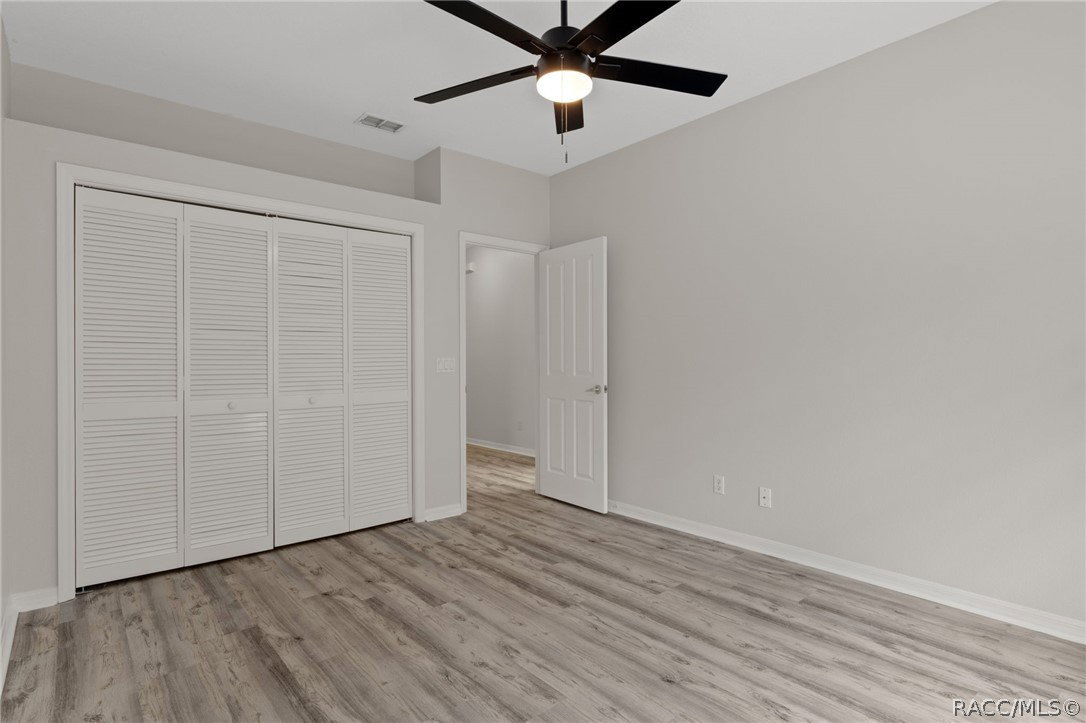
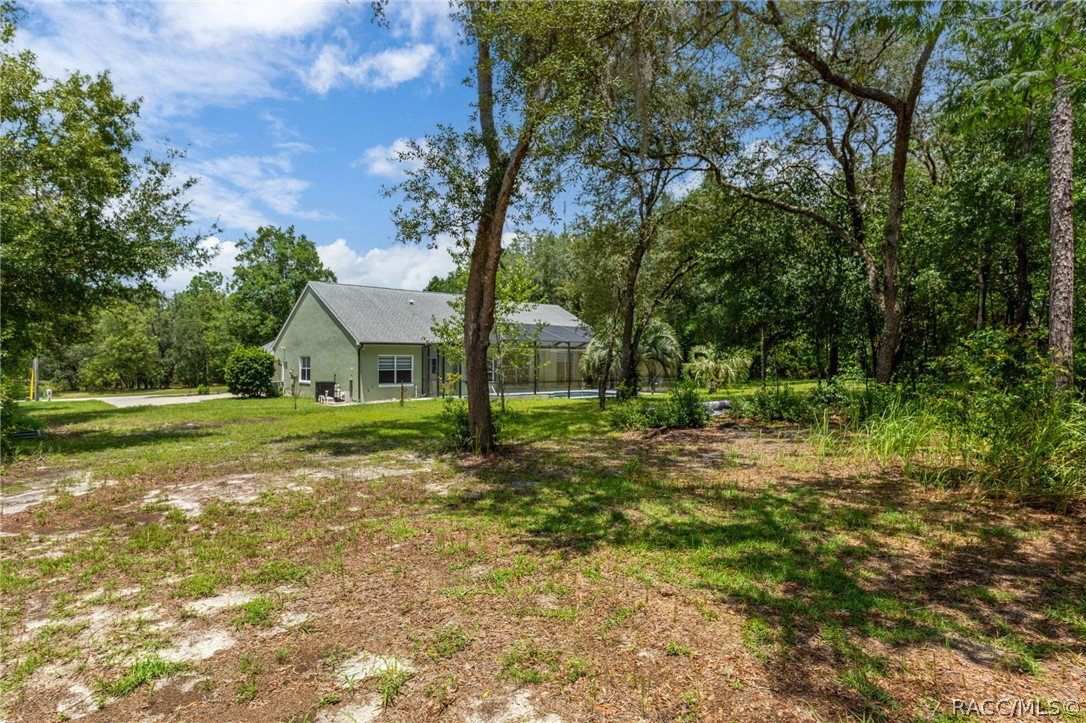
Welcome to your own personal retreat in the highly sought-after Pine Ridge community! Perfectly situated on a beautifully wooded 1-acre homesite, this meticulously maintained 4-bedroom, 2-bath, 2-car garage pool home offers the ideal combination of modern updates, privacy, and the relaxed Florida lifestyle. From the moment you arrive, you'll appreciate the pride of ownership that shines throughout. Inside, you'll find a light-filled, open floor plan featuring newer luxury vinyl flooring, fresh interior paint, updated blinds, and a beautifully refreshed kitchen complete with newer appliances. Major improvements provide added peace of mind, including a 2018 roof, 2018 HVAC system, newer water heater, and numerous additional updates throughout. The thoughtfully designed split-bedroom layout offers comfort and flexibility, while the fourth bedroom—conveniently connected to the primary suite—makes an ideal home office, nursery, fitness room, or sitting area. Step outside to your own backyard oasis where a screened lanai, sparkling pool, and relaxing spa overlook a peaceful wooded setting, creating the perfect space for entertaining, unwinding, or enjoying Florida's beautiful year-round weather in complete privacy. Located within the popular Pine Ridge community, residents enjoy spacious homesites, equestrian-friendly amenities, riding trails, and a welcoming neighborhood atmosphere. Beyond the community, you'll be just a short drive from everything that makes Citrus County such a desirable place to call home—including Crystal River's world-famous manatees, the Gulf of America for boating and fishing, Rainbow and Homosassa Springs, miles of hiking and biking trails, championship golf courses, locally owned restaurants, shopping, medical facilities, and the charming downtown districts of Inverness and Crystal River. Whether you're searching for a full-time residence or a peaceful Florida retreat, this move-in-ready home delivers the perfect blend of comfort, thoughtful updates, privacy, and convenient access to the very best of the Nature Coast. One or more photo(s) has been virtually staged.
/u.realgeeks.media/robertsellsfloridaparadise/Logo.png)
Additional Information
- Area
- 14
- Subdivision
- Pine Ridge
- Taxes
- $4,907
- HOA Fee
- $111
- HOA Frequency
- Annually
- Interior Features
- Breakfast Bar, Bookcases, Cathedral Ceiling(s), Dual Sinks, Eat-in Kitchen, Garden Tub/Roman Tub, Main Level Primary, Primary Suite, Open Floorplan, Stone Counters, Sitting Area in Primary, Split Bedrooms, Updated Kitchen, Walk-In Closet(s), Window Treatments, First Floor Entry, Programmable Thermostat, Sliding Glass Door(s)
- Flooring
- Luxury Vinyl Plank
- Garage Spaces
- 2
- Exterior Features
- Sprinkler/Irrigation, Landscaping, Concrete Driveway
- Community Features
- Clubhouse, Dog Park, Pickleball, Shuffleboard, Shopping, Tennis Court(s)
- Heating
- Heat Pump
- Cooling
- Central Air
- Roof
- Asphalt, Shingle
- Sewer
- Septic Tank
- Elementary School
- Central Ridge Elementary
- Middle School
- Crystal River Middle
- High School
- Crystal River High
Mortgage Calculator
Listing courtesy of Century 21 J.W.Morton R.E.. Selling Office: Tropic Shores Realty.