7407 Sw 153rd Lane, Dunnellon, FL 34432
- $265,000
- 4
- BD
- 2
- BA
- 1,849
- SqFt




- List Price
- $265,000
- Price Change
- ▼ $10,000 1789346740
- Days on Market
- 57
- Status
- ACTIVE
- MLS#
- 856761
- Bedrooms
- 4
- Bathrooms
- 2
- Full Baths
- 2
- Living Area
- 1,849
- Lot Size (Acres)
- 1.25
- Style
- Mobile Home, One Story
- Year Built
- 2024
Property Description
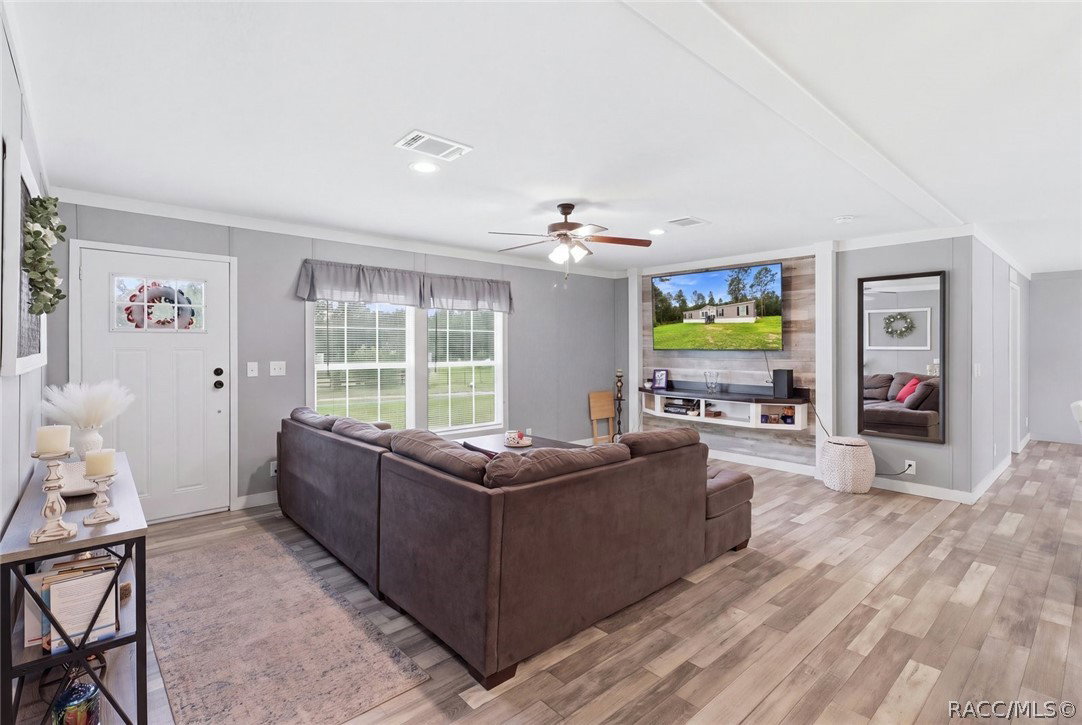
SPACE TO LIVE, ROOM TO GROW, AND A HOME WITH FREEDOM TO MAKE IT YOUR OWN! Discover this 2024-built 4-bedroom, 2-bath home in Dunnellon, offering 1,849 sq ft of comfortable living space on 1.25 acres. Enjoy the benefits of newer construction, NO HOA, NO DEED RESTRICTIONS, and NO FLOOD ZONE, all with room to make the property your own. Step inside to an inviting split-bedroom floor plan designed for everyday living and flexibility. Vinyl plank flooring throughout the main living areas, a spacious kitchen with a large center island, and ample soft-close cabinetry and drawers make this home both functional and welcoming. The primary suite offers a walk-in closet, dual vanities, a soaking tub, and a separate shower. Three additional bedrooms provide options for family, guests, a home office, hobbies, or extra space to fit your needs. Take the living outdoors with a covered slab patio ready for your BBQ or future outdoor kitchen. The 10x15 shed with electricity adds convenient space for storage, projects, or equipment. With 1.25 acres at your disposal, imagine a garden, outdoor entertaining area, play space, or simply enjoying the extra breathing room that's hard to find with spacious neighborhood lot. Conveniently located approximately 30 minutes from the World Equestrian Center and Rainbow River, with Ocala nearby for shopping, dining, and everyday essentials. Whether you're looking for your next home, room to pursue your hobbies, or a property with flexibility for the future, this one offers a combination of modern living and space to spread out. Make room for your next chapter and schedule your showing today!
/u.realgeeks.media/robertsellsfloridaparadise/Logo.png)
Additional Information
- Area
- 28
- Subdivision
- Not on List
- Taxes
- $3,431
- Stories
- 1
- Interior Features
- Breakfast Bar, Bathtub, Dual Sinks, Laminate Counters, Main Level Primary, Primary Suite, Open Floorplan, Sitting Area in Primary, Split Bedrooms, Separate Shower, Tub Shower, Walk-In Closet(s), Window Treatments
- Flooring
- Carpet, Luxury Vinyl Plank
- Exterior Features
- Lighting, Room For Pool
- Heating
- Central, Electric
- Cooling
- Central Air, Electric
- Roof
- Asphalt, Shingle
- Sewer
- Septic Tank
- Elementary School
- Other
- Middle School
- Other
- High School
- Other
Mortgage Calculator
Listing courtesy of Real Broker, LLC.