5076 W Yuma Lane, Beverly Hills, FL 34465
- $569,000
- 3
- BD
- 2
- BA
- 2,156
- SqFt




- Sold Price
- $569,000
- List Price
- $599,900
- Closing Date
- Oct 06, 2026
- Days on Market
- 48
- Status
- CLOSED
- MLS#
- 856787
- Bedrooms
- 3
- Bathrooms
- 2
- Full Baths
- 2
- Living Area
- 2,156
- Lot Size (Acres)
- 1.21
- Style
- Detached, Ranch, One Story
- Year Built
- 2007
Property Description
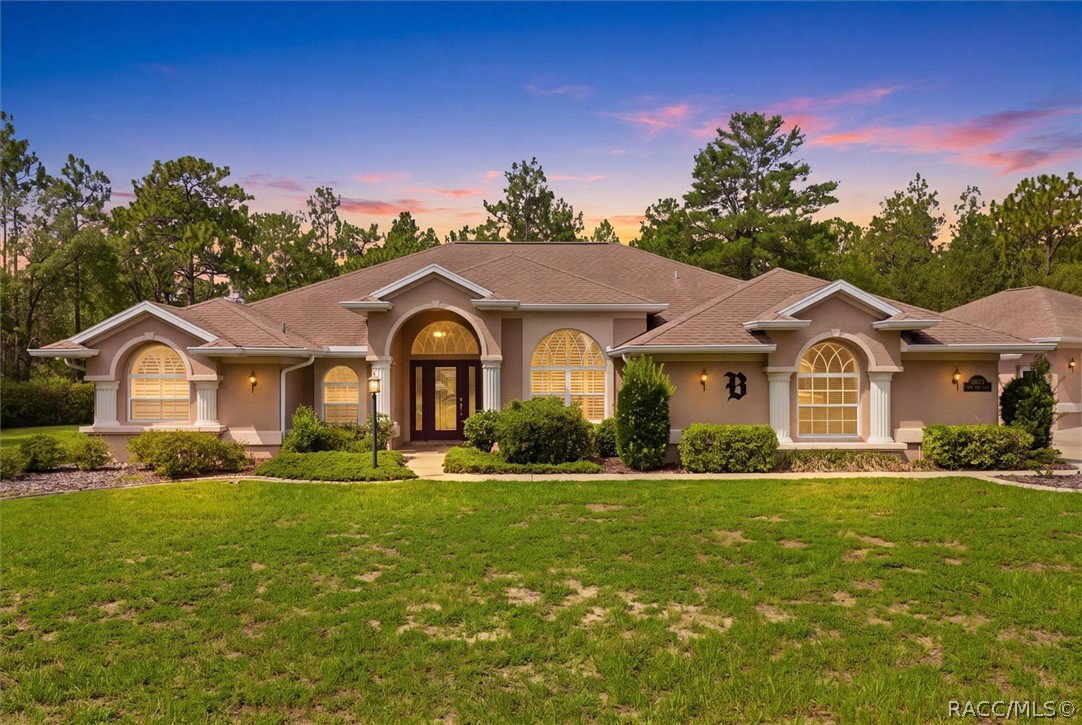
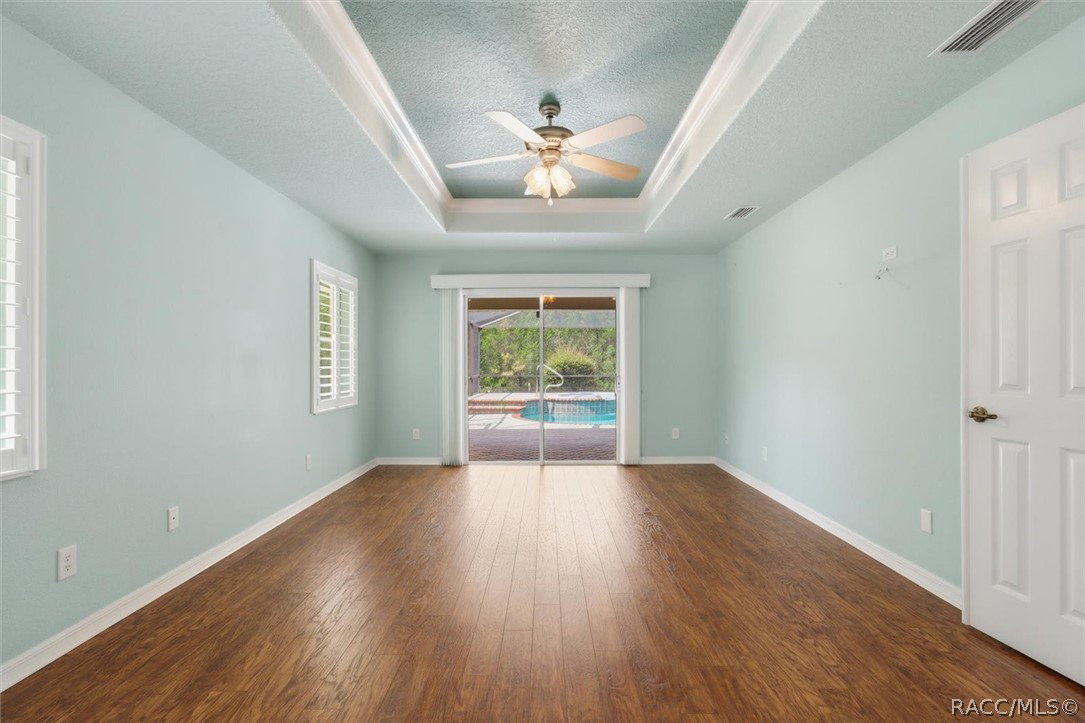
Welcome to this exceptional 3 bedroom, 2 bath home located in the highly sought-after community of Pine Ridge Estates, situated on 1.21 acres with an attached 3 car garage plus an impressive detached 4 car garage/workshop offering endless possibilities for vehicles, hobbies, storage, or workspace. Inside, youll find an open-concept floor plan with souring ceilings that create a bright, spacious feel throughout the main living areas. The kitchen features granite countertops and overlooks the living and dining spaces, making it ideal for both everyday living and entertaining. Step outside to one of the property’s standout features. The screened lanai with a full paver pool deck offers a private backyard retreat complete with a sparkling pool and hot tub, creating the perfect setting for relaxing or hosting family and friends. With over an acre of property, you’ll enjoy the space and privacy Pine Ridge is known for while still being conveniently located near shopping, dining, golf, and the Gulf Coast’s natural attractions. If you’ve been searching for room to spread out, exceptional garage space, and outdoor living that’s ready to enjoy, this Pine Ridge property deserves a spot at the top of your list.
/u.realgeeks.media/robertsellsfloridaparadise/Logo.png)
Additional Information
- Area
- 14
- Subdivision
- Pine Ridge
- Taxes
- $3,000
- HOA Fee
- $116
- HOA Frequency
- Annually
- Stories
- 1
- Interior Features
- Breakfast Bar, Bathtub, Dual Sinks, High Ceilings, Main Level Primary, Primary Suite, Open Floorplan, Stone Counters, Split Bedrooms, Solid Surface Counters, Separate Shower, Tub Shower, Updated Kitchen, Vaulted Ceiling(s), Walk-In Closet(s), Wood Cabinets, Window Treatments, Central Vacuum, First Floor Entry, Sliding Glass Door(s)
- Flooring
- Carpet, Tile, Wood
- Garage Spaces
- 7
- Exterior Features
- Landscaping, Rain Gutters, Concrete Driveway
- Heating
- Central, Electric
- Cooling
- Central Air
- Roof
- Asphalt, Shingle
- Utilities
- High Speed Internet Available
- Sewer
- Septic Tank
- Elementary School
- Central Ridge Elementary
- Middle School
- Crystal River Middle
- High School
- Crystal River High
Mortgage Calculator
Listing courtesy of Wave Elite Realty LLC. Selling Office: Central Florida Commercial Association Member.