1283 W Diamond Shore Loop, Hernando, FL 34442
- $345,900
- 3
- BD
- 2
- BA
- 1,686
- SqFt
















- Sold Price
- $345,900
- List Price
- $348,900
- Closing Date
- Sep 03, 2026
- Days on Market
- 13
- Status
- CLOSED
- MLS#
- 856868
- Bedrooms
- 3
- Bathrooms
- 2
- Full Baths
- 2
- Living Area
- 1,686
- Lot Size (Acres)
- 0.17
- Style
- Ranch, One Story
- Year Built
- 2006
Property Description
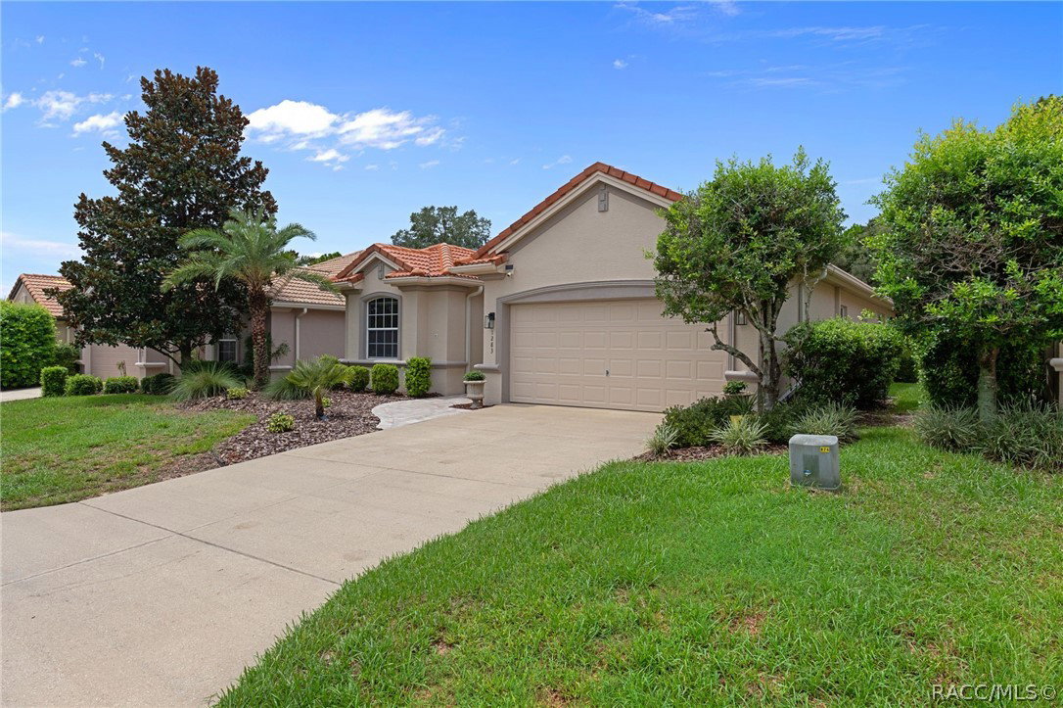
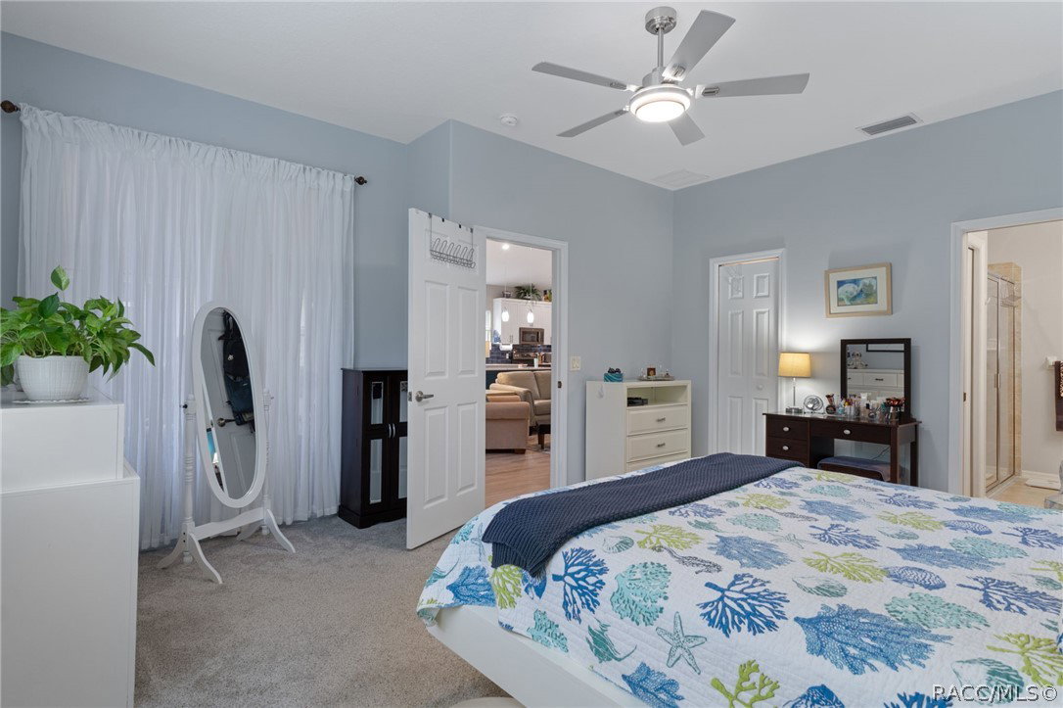
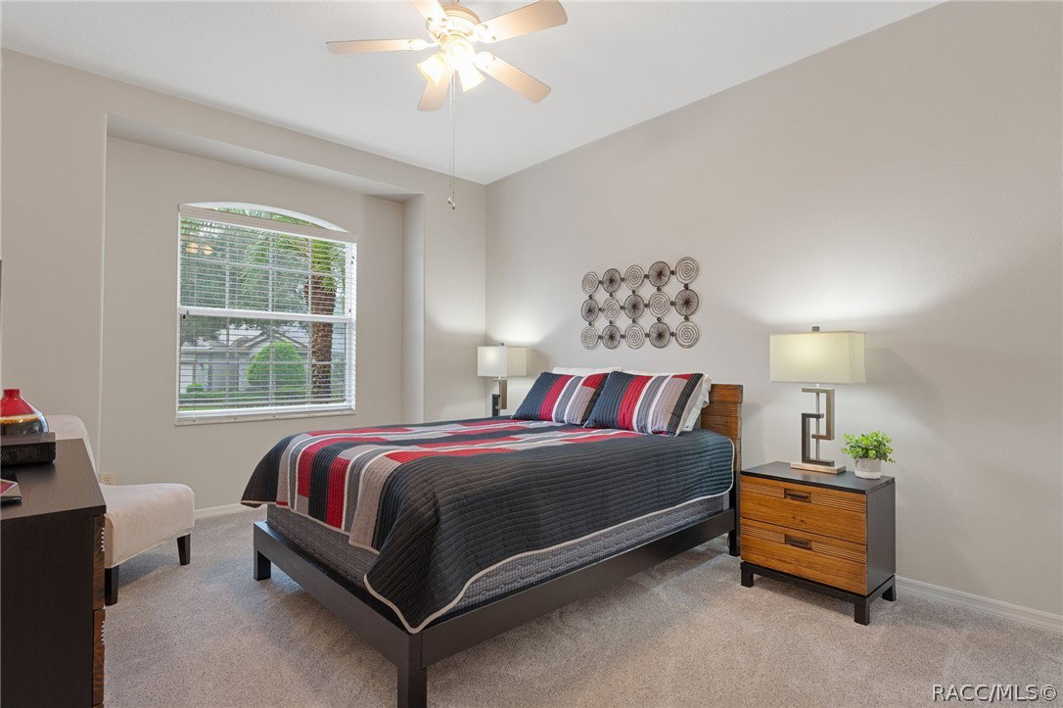
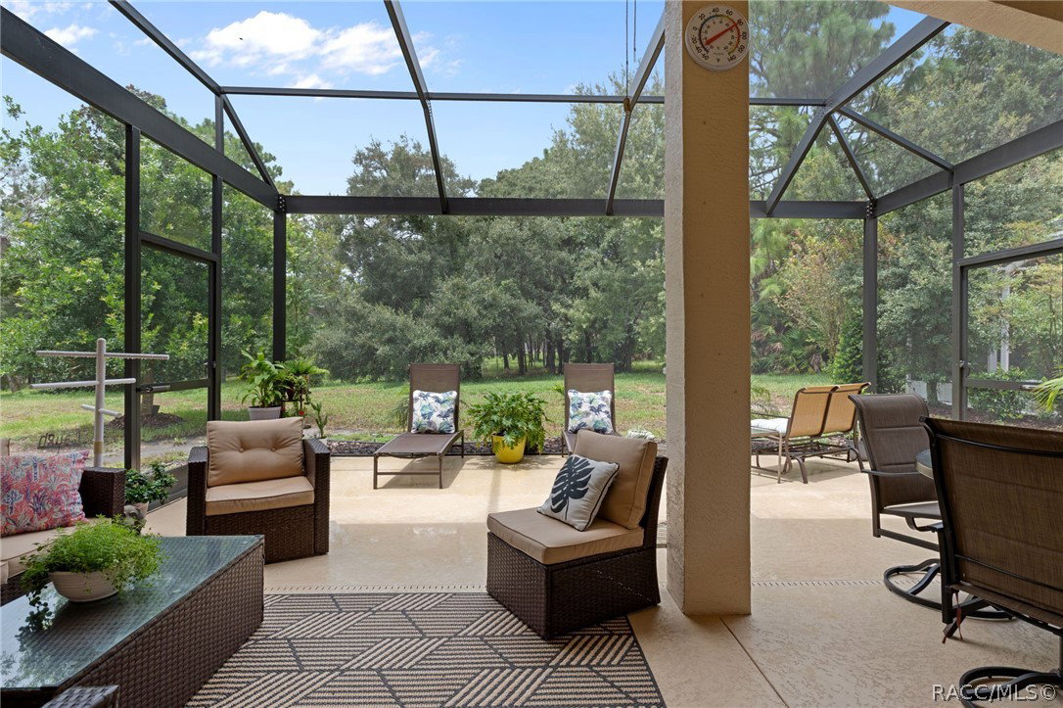
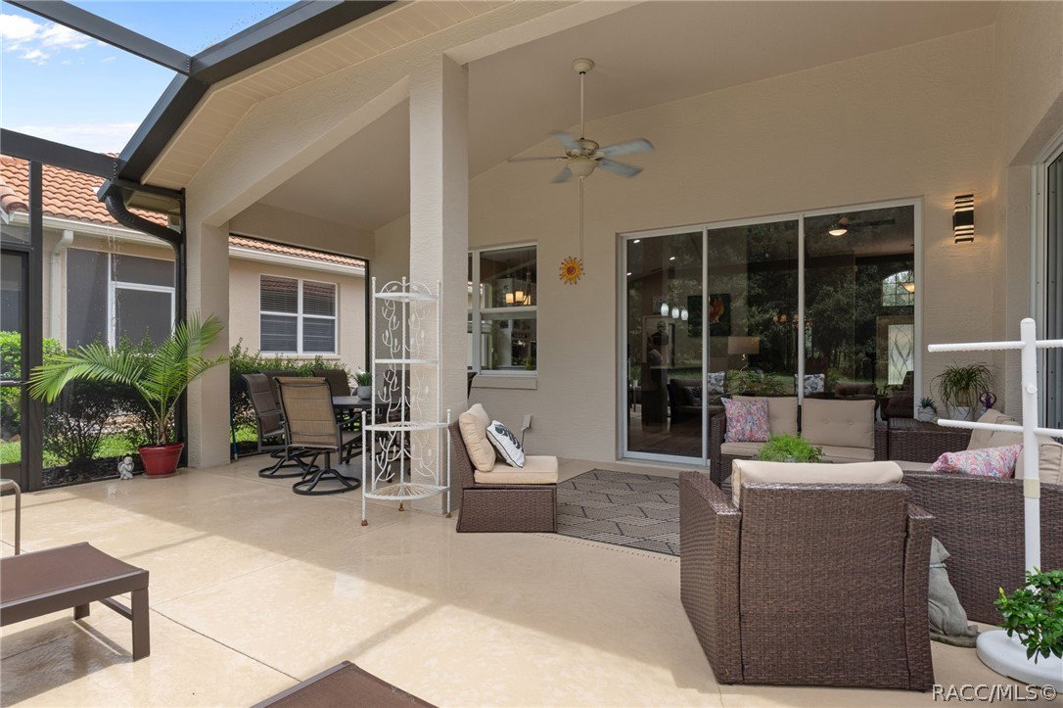
Welcome to one of the best values in Terra Vista! This popular Malibu model offers 3 bedrooms, 2 bathrooms, a 2-car garage, and a thoughtfully designed great room floor plan with a guest wing and a flexible third bedroom that also makes an ideal den or home office. The heart of the home is the beautifully, completely updated kitchen featuring modern finishes and appliances, open concept floor plan giving it a move-in-ready feel. Enjoy peaceful views from the spectacular new panoramic screened lanai, professionally expanded to maximize outdoor living. The oversized birdcage enclosure, panoramic screen, super gutters, and large concrete patio create the perfect space to relax, entertain, and take in your own quiet greenbelt setting with no rear neighbors. Additional features include a heat pump new in 2014, maintenance-free living, and a Social Membership, allowing you to enjoy the exceptional Terra Vista lifestyle. Situated on a premium homesite backing to lush green space, this location would be difficult to duplicate today. If you've been waiting for an updated home in Terra Vista without the price tag of new construction, this is your opportunity. Beautifully improved, ideally located, and priced well below comparable new homes, this property is one you won't want to miss. Located 60 minutes from Tampa International Airport, 90 minutes from Orlando International Airport, and 75 minutes from the gates of Disney®. Come see why we call this "Your place in the Sun."
/u.realgeeks.media/robertsellsfloridaparadise/Logo.png)
Additional Information
- Area
- 08
- Subdivision
- Citrus Hills - Terra Vista
- Taxes
- $2,742
- HOA Fee
- $283
- HOA Frequency
- Monthly
- Stories
- 1
- Interior Features
- Attic, Breakfast Bar, Eat-in Kitchen, High Ceilings, Main Level Primary, Primary Suite, Open Floorplan, Pantry, Pull Down Attic Stairs, Stone Counters, Split Bedrooms, Shower Only, Separate Shower, Updated Kitchen, Vaulted Ceiling(s), Walk-In Closet(s), Wood Cabinets, Window Treatments, Sliding Glass Door(s)
- Flooring
- Carpet, Luxury Vinyl Plank, Tile
- Garage Spaces
- 2
- Exterior Features
- Sprinkler/Irrigation, Landscaping, Rain Gutters, Concrete Driveway, Room For Pool
- Community Features
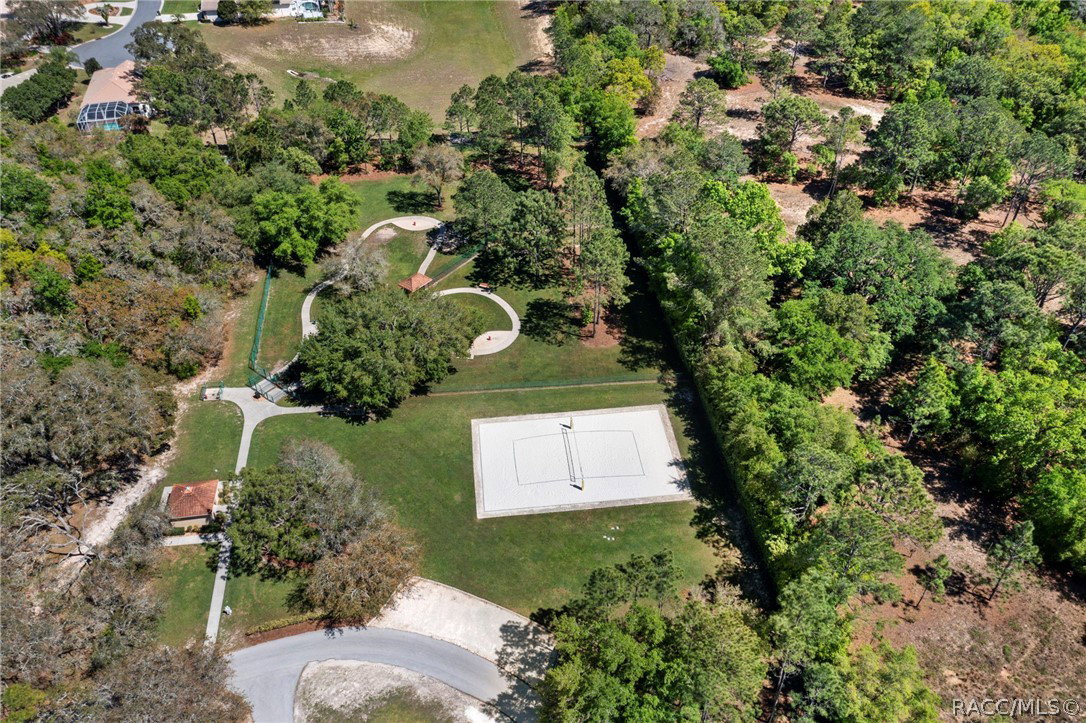
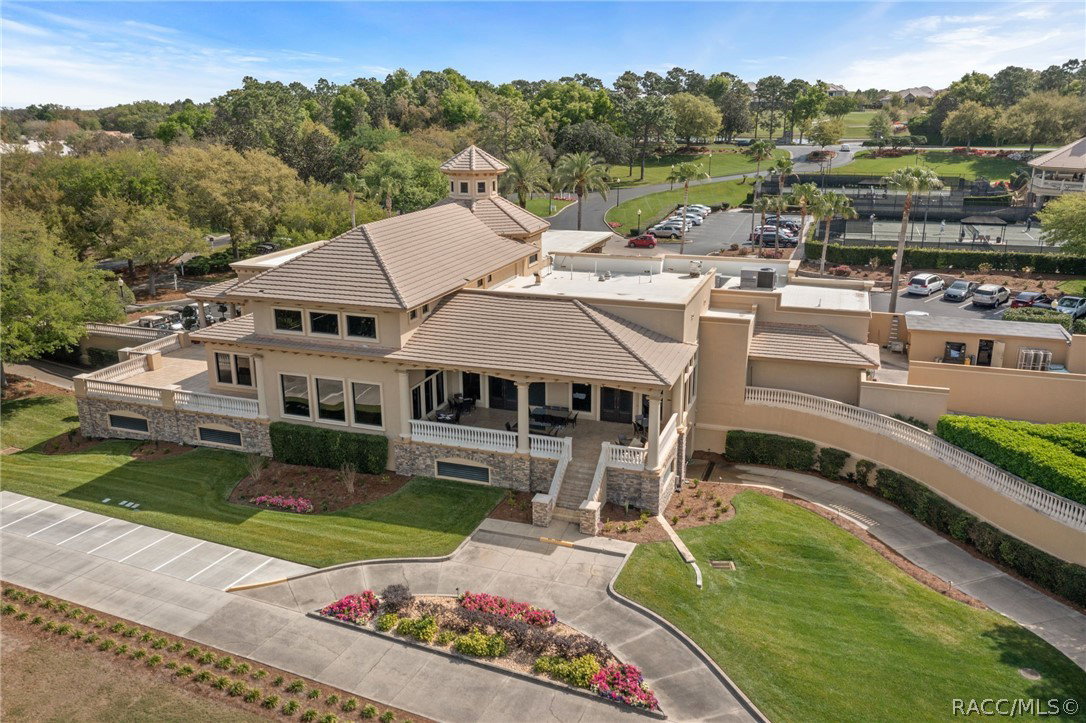
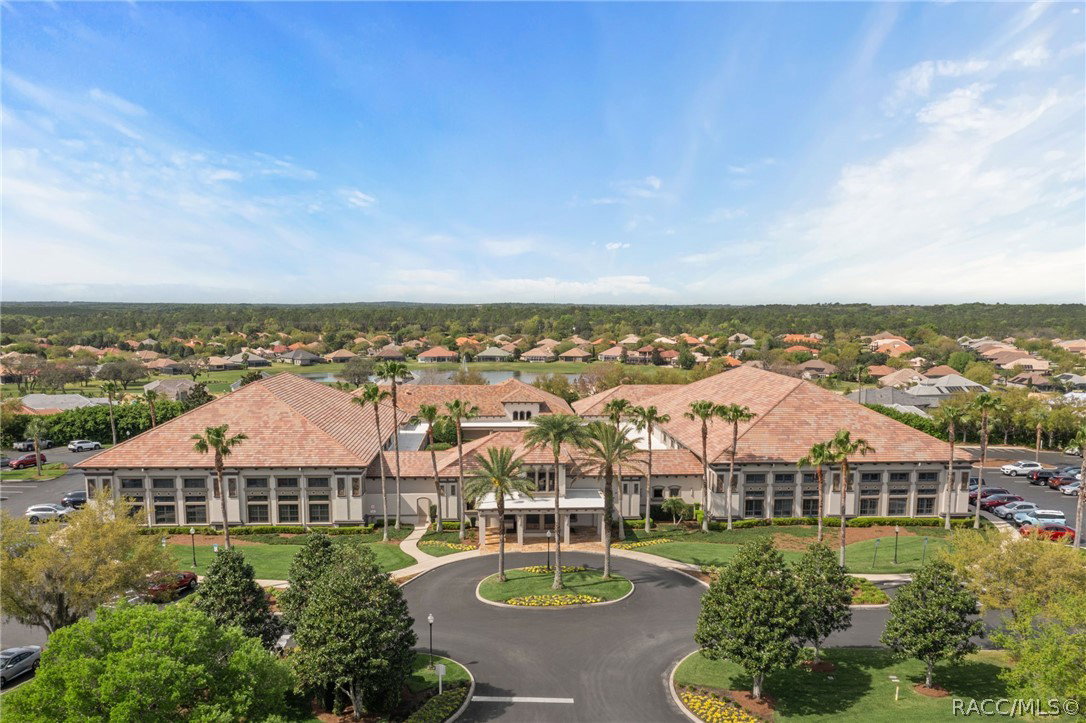
- Billiard Room, Clubhouse, Community Pool, Dog Park, Fitness, Golf, Playground, Park, Pickleball, Pool, Putting Green, Restaurant, Shopping, Street Lights, Sidewalks, Tennis Court(s), Gated
- Heating
- Heat Pump
- Cooling
- Central Air
- Roof
- Tile
- Utilities
- High Speed Internet Available, Underground Utilities
- Sewer
- Public Sewer
- Elementary School
- Forest Ridge Elementary
- Middle School
- Lecanto Middle
- High School
- Lecanto High
How much is your home worth?
...get instant property value now!
Mortgage Calculator
Listing courtesy of RE/MAX Realty One. Selling Office: Coldwell Banker Next Generation Realty.