2705 W Live Oak Street, Lecanto, FL 34461
- $459,000
- 3
- BD
- 2
- BA
- 2,454
- SqFt








- List Price
- $459,000
- Days on Market
- 53
- Status
- PENDING
- MLS#
- 856885
- Bedrooms
- 3
- Bathrooms
- 2
- Full Baths
- 2
- Living Area
- 2,454
- Lot Size (Acres)
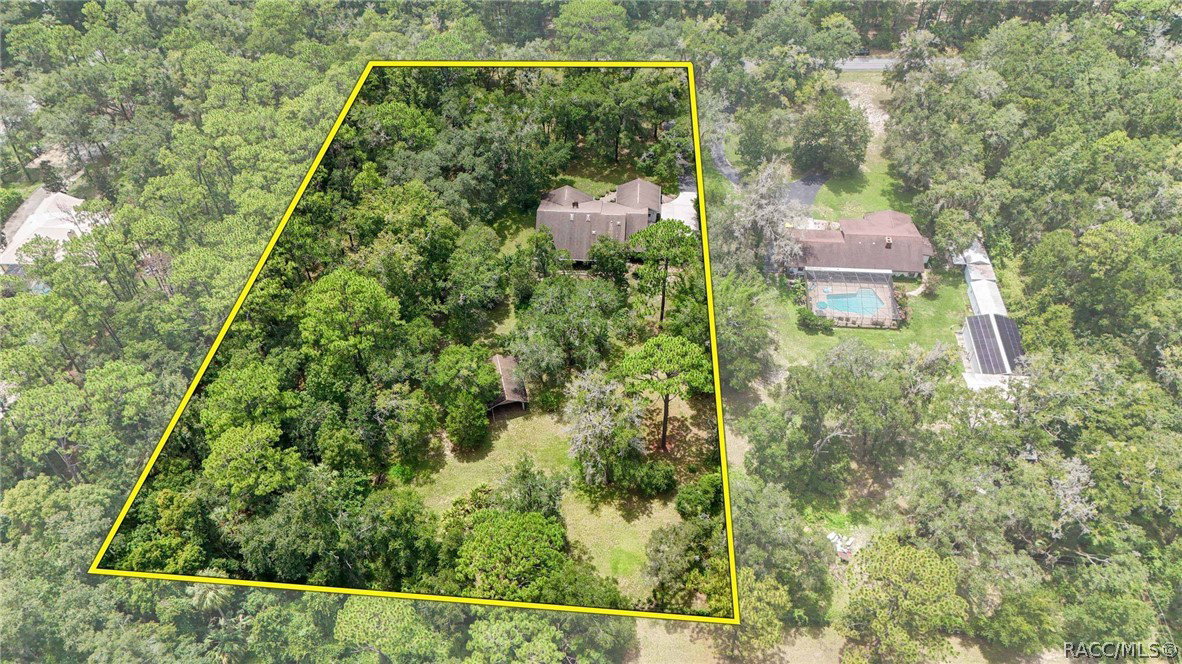
- 2.53
- Style
- Contemporary, Ranch, One Story
- Year Built
- 1984
Property Description
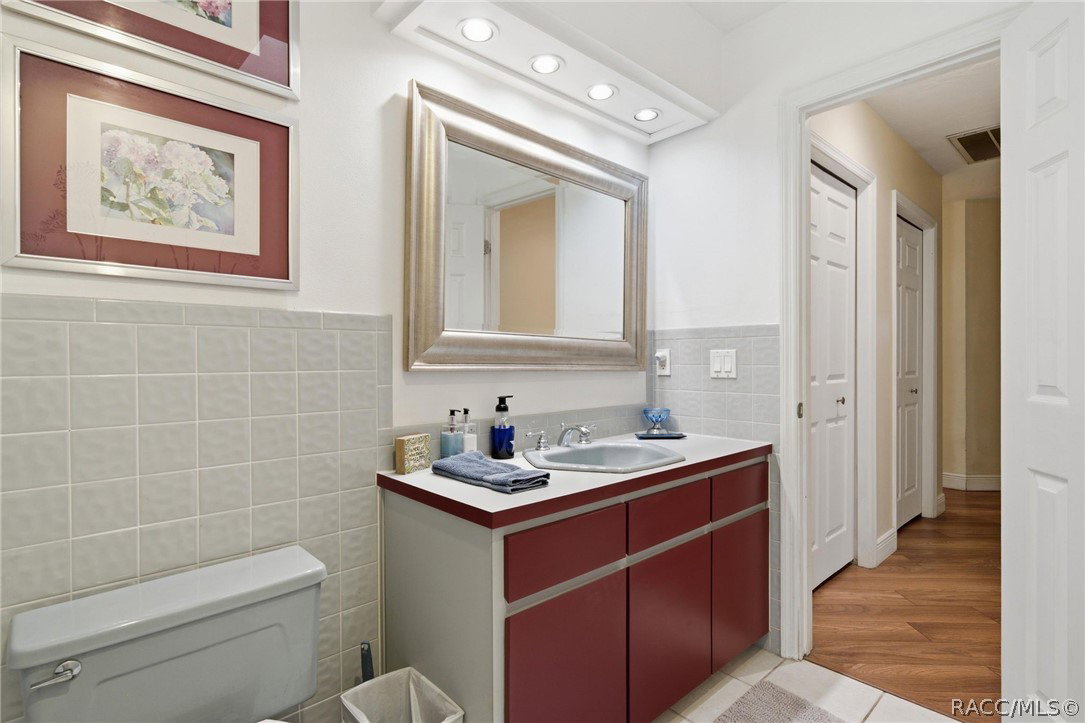
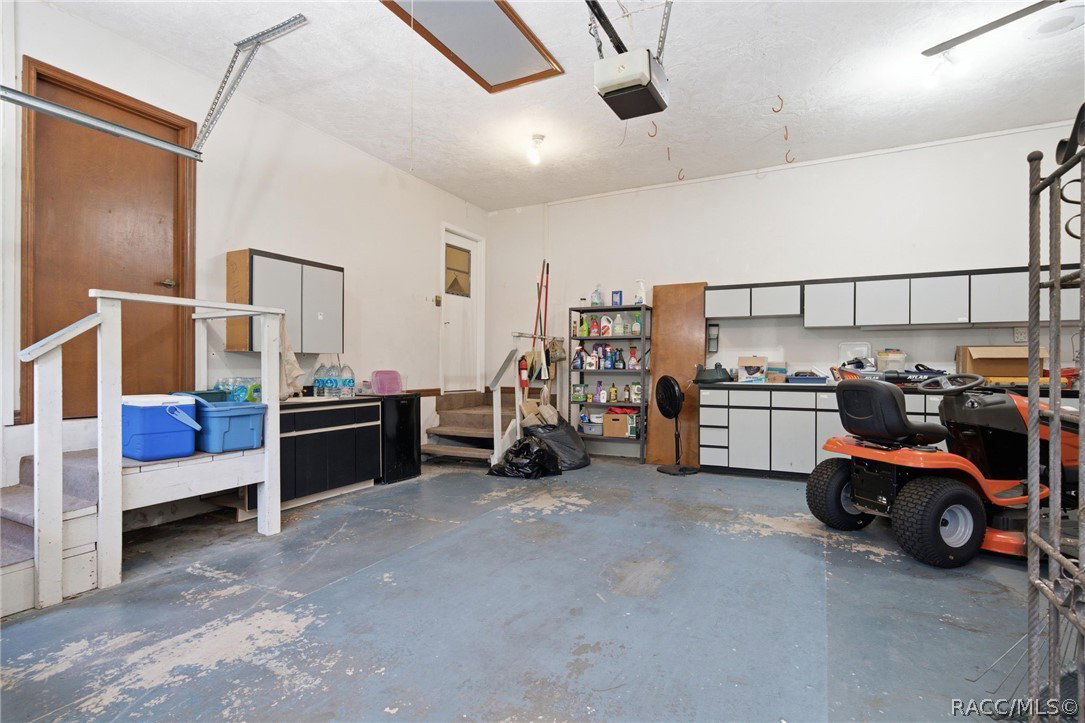
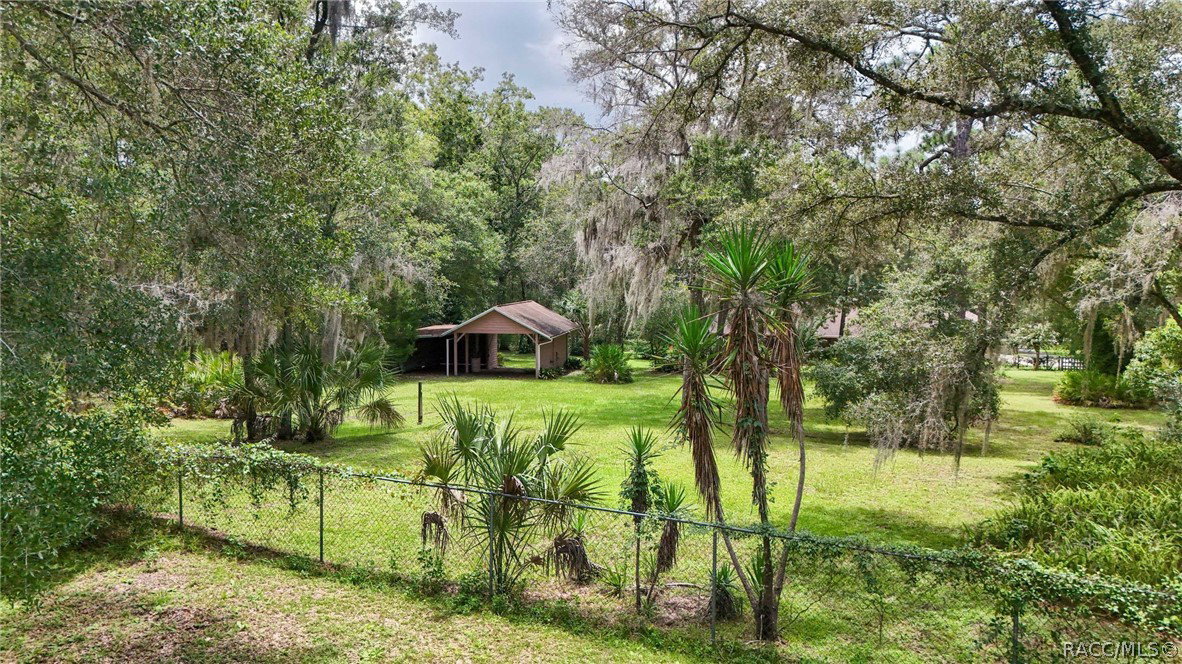
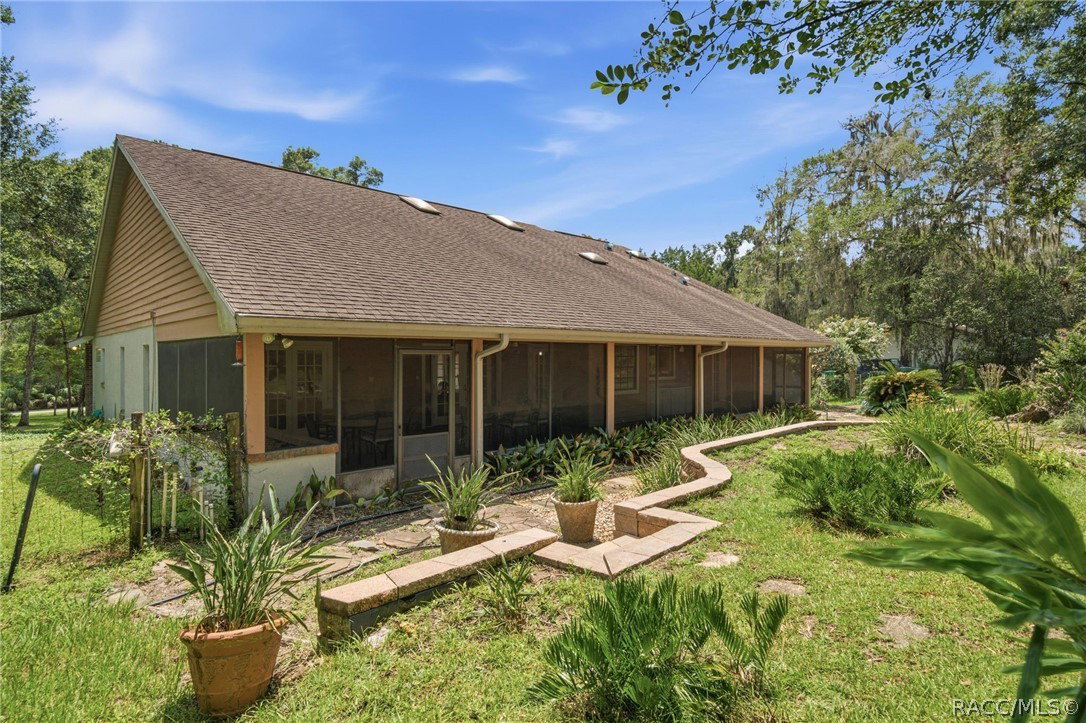
Discover relaxed Florida living on 2.53 acres shaded by beautiful, mature oaks and offering room to roam and NO HOA! Besides the interior living space, this home offers an incredible 50' x 17' screened lanai—an ideal place to dine, entertain or simply unwind while enjoying the peaceful rural setting. Plus, your plants will love it, too! Inside soaring cathedral ceilings with three skylights create a bright, open feel. A striking double-sided fireplace with matching wood mantels connects the living and family rooms, complemented by a wet bar accessible from both rooms. Engineered wood flooring adds warmth throughout much of the home, while a tray ceiling brings an elegant touch to the dining room. The well-equipped kitchen features elegant gold-veined against black quartz countertops on top of beautiful wood cabinets. A GE Profile induction cooktop, Bosch built-in convection oven, built-in microwave, French door with lower freezer drawer and stainless-steel chimney range hood completes the appliance package. The maple wood kitchen cabinets offer an abundance of drawers with cabinets and pantry pullouts for easy reach - plus, a corner cabinet with two Lazy Susan shelves make storage and organization a breeze. The primary bath is a spa-like retreat with a focal point of stained-glass window over the stand-alone soaking tub, dual vanities, a walk-in shower with a glass block wall and beautiful glass tile accents. Out back you will find a detached carport with extra storage space for the yard equipment you will need to maintain the acreage. With its expansive homesite, mature oaks, oversized screened lanai and NO HOA, this property offers the breathing room and laid-back lifestyle you've been searching for—inside and out!
/u.realgeeks.media/robertsellsfloridaparadise/Logo.png)
Additional Information
- Area
- 08
- Subdivision
- Crystal River Country Est.
- Taxes
- $27
- Stories
- 1
- Interior Features
- Breakfast Bar, Bathtub, Tray Ceiling(s), Cathedral Ceiling(s), Dual Sinks, Fireplace, Garden Tub/Roman Tub, Primary Suite, Open Floorplan, Pantry, Stone Counters, Split Bedrooms, Solid Surface Counters, Skylights, Separate Shower, Tub Shower, Updated Kitchen, Walk-In Closet(s), Wood Cabinets, Window Treatments, French Door(s)/Atrium Door(s)
- Flooring
- Engineered Hardwood, Tile
- Garage Spaces
- 2
- Exterior Features
- Landscaping, Rain Gutters, Paved Driveway
- Community Features
- Shopping
- Heating
- Heat Pump
- Cooling
- Central Air, Electric
- Roof
- Asphalt, Shingle
- Utilities
- High Speed Internet Available
- Sewer
- Septic Tank
- Elementary School
- Forest Ridge Elementary
- Middle School
- Lecanto Middle
- High School
- Lecanto High
Mortgage Calculator
Listing courtesy of RE/MAX Realty One.