4972 N Wayne Drive, Beverly Hills, FL 34465
- $925,000
- 3
- BD
- 3
- BA
- 2,660
- SqFt








- List Price
- $925,000
- Days on Market
- 18
- Status
- ACTIVE
- MLS#
- 856959
- Bedrooms
- 3
- Bathrooms
- 3
- Full Baths
- 2
- Half Baths
- 1
- Living Area
- 2,660
- Lot Size (Acres)
- 1.13
- Style
- Contemporary, Ranch, One Story
- Year Built
- 2022
Property Description
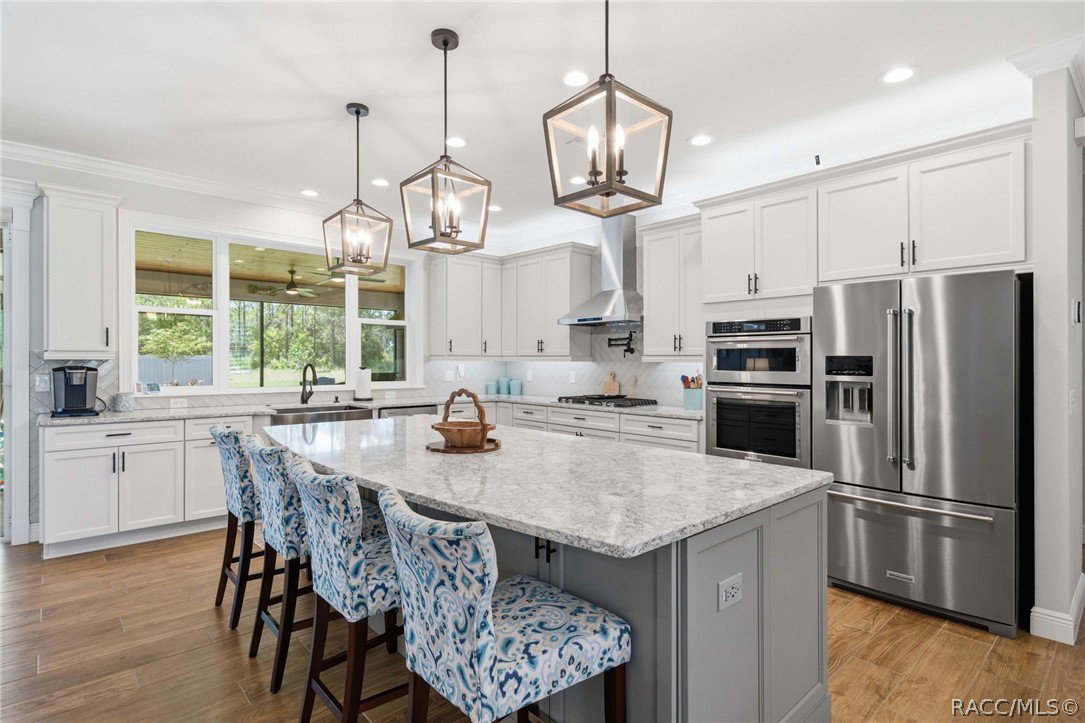
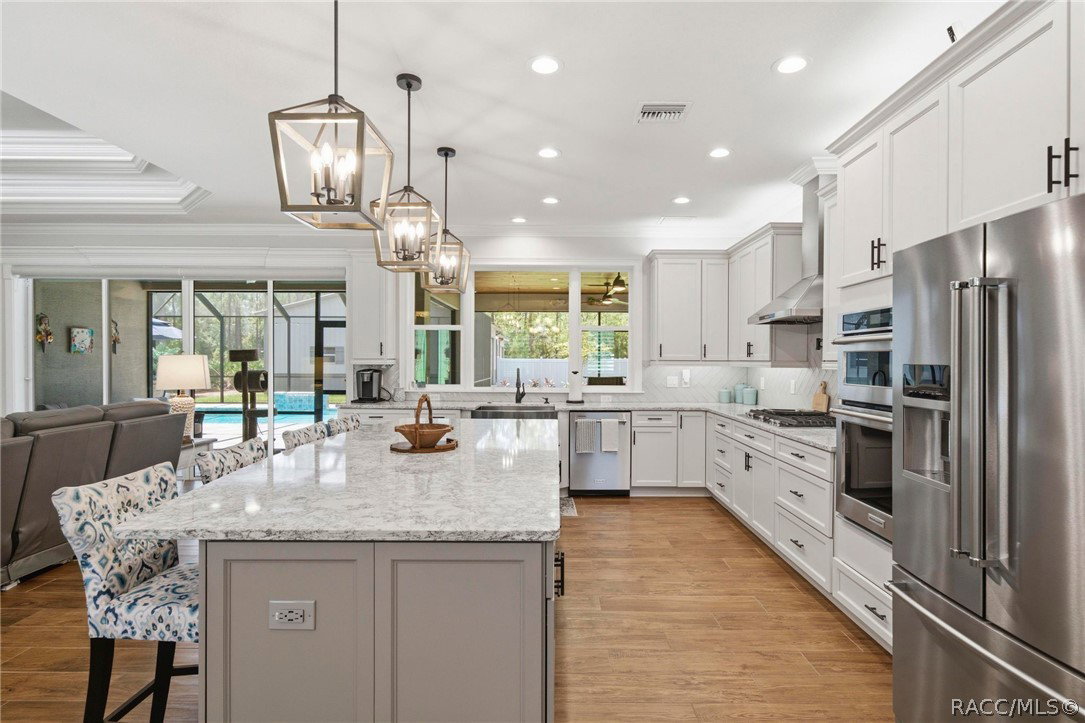
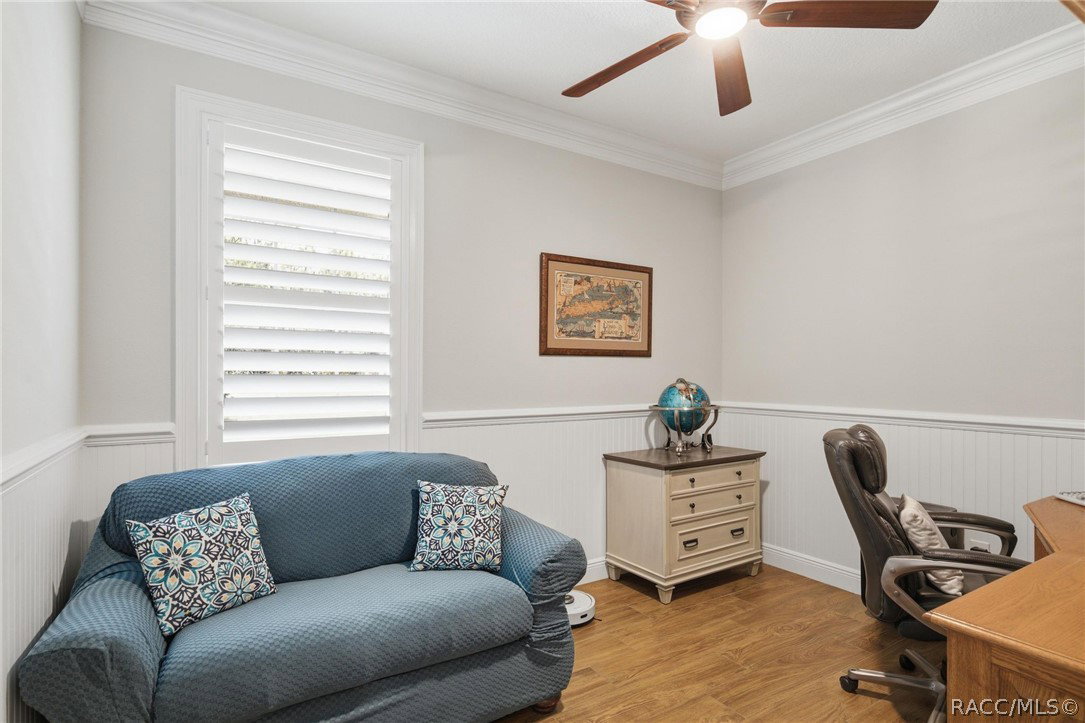
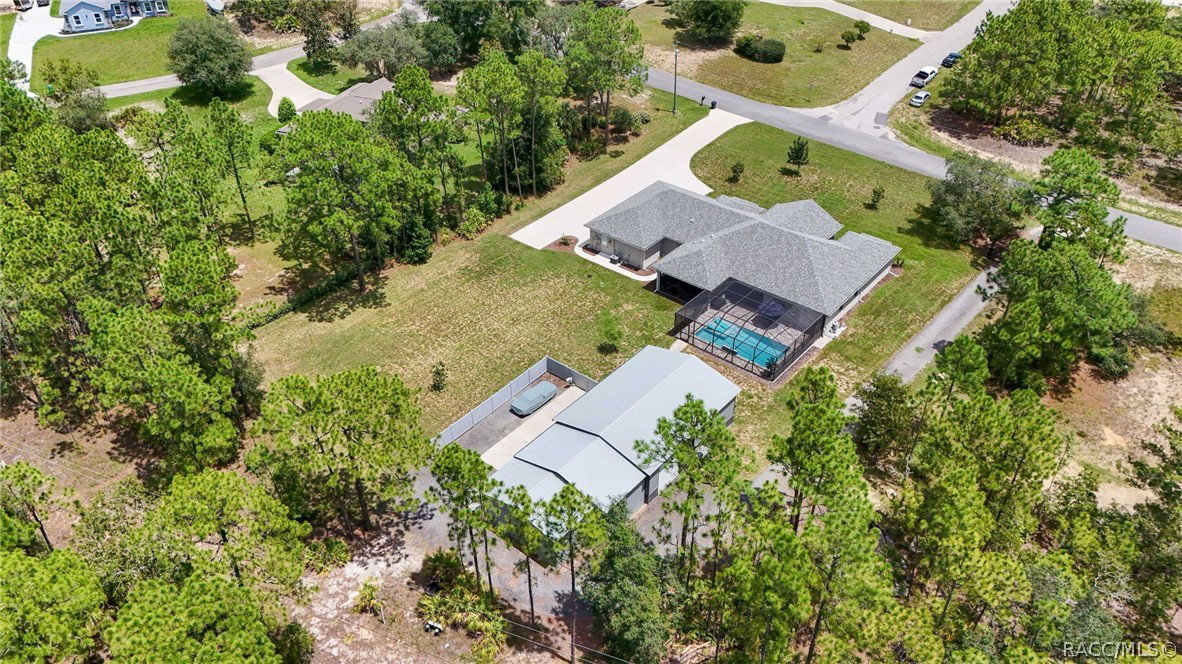
Custom built in 2022 with some of the finest woodwork craftsmanship you will find - bar none! The custom sundeck pool with waterfall was added in 2024 along with an incredible garage/shop space all on 1.13 acres. This 3BR/2.5BA home with office offers 2,660 living sq. ft. and no expense was spared to create this exceptional blend of quality, comfort and functionality. Craftsman-inspired details begin at the columned front porch with travertine flooring, tongue-and-groove wood ceiling and stacked-stone accents. Inside, wood-grain tile flows through the main living areas. The family room features a lighted double-tray ceiling with double crown molding, a stacked-stone gas fireplace and custom built-ins complete the wall. The kitchen impresses with quartz counters, farmhouse sink overlooking the lanai, pot filler, large island with double cabinet storage and a suite of KitchenAid appliances including built-in convection oven and microwave. The spacious primary suite offers a sitting area, tray ceiling, French doors to the pool and spa-inspired bath with jetted tub and oversized dual-head shower. Enjoy Florida living around the screen-enclosed waterfall pool with sun shelf next to the travertine lanai with tongue-and-groove ceiling and built-in grilling station with Lion Premium Grill, vent hood, quartz counter and stacked-stone façade create the perfect outdoor entertaining space. A huge 43'x25' attached 4-car garage features insulated doors and liquid epoxy finished flooring. Upon entering the mudroom, you have a drop zone for coats, backpacks and shoes. Guest bedrooms with dedicated bath are located on this side of the home. Outside, a motorized gate guides you to the detached garage/workshop complex with approximately 6 additional vehicle spaces, including an A/C 40'x30' shop, 220V electric, water and half bath. That's approximately 10-CAR GARAGE CAPACITY! A rare combination of CUSTOM HOME, POOL, ACREAGE & SERIOUS GARAGE SPACE! Pine Ridge is known for its rural atmosphere, 1+ acre homesites and approximately 28 miles of equestrian trails, with flexibility for RVs and accessory structures subject to community restrictions.
/u.realgeeks.media/robertsellsfloridaparadise/Logo.png)
Additional Information
- Area
- 14
- Subdivision
- Pine Ridge
- Taxes
- $6,758
- HOA Fee
- $111
- HOA Frequency
- Annually
- Stories
- 1
- Interior Features
- Attic, Bathtub, Tray Ceiling(s), Dual Sinks, Fireplace, High Ceilings, Jetted Tub, Primary Suite, Open Floorplan, Pantry, Pull Down Attic Stairs, Stone Counters, Sitting Area in Primary, Split Bedrooms, Separate Shower, Tub Shower, Walk-In Closet(s), Wood Cabinets, Window Treatments, Central Vacuum, French Door(s)/Atrium Door(s)
- Flooring
- Carpet, Tile
- Garage Spaces
- 10
- Exterior Features
- Barbecue, Sprinkler/Irrigation, Rain Gutters, Concrete Driveway
- Community Features
- Clubhouse, Shopping, Tennis Court(s)
- Heating
- Heat Pump
- Cooling
- Central Air
- Roof
- Asphalt, Shingle, Ridge Vents
- Utilities
- High Speed Internet Available
- Sewer
- Septic Tank
- Elementary School
- Central Ridge Elementary
- Middle School
- Crystal River Middle
- High School
- Crystal River High
Mortgage Calculator
Listing courtesy of RE/MAX Realty One.