11 Nicotiana Court, Homosassa, FL 34446
- $499,000
- 3
- BD
- 2
- BA
- 2,260
- SqFt







- List Price
- $499,000
- Days on Market
- 11
- Status
- ACTIVE
- MLS#
- 856976
- Bedrooms
- 3
- Bathrooms
- 2
- Full Baths
- 2
- Living Area
- 2,260
- Lot Size (Acres)
- 0.28
- Style
- Ranch, One Story
- Year Built
- 1998
Property Description
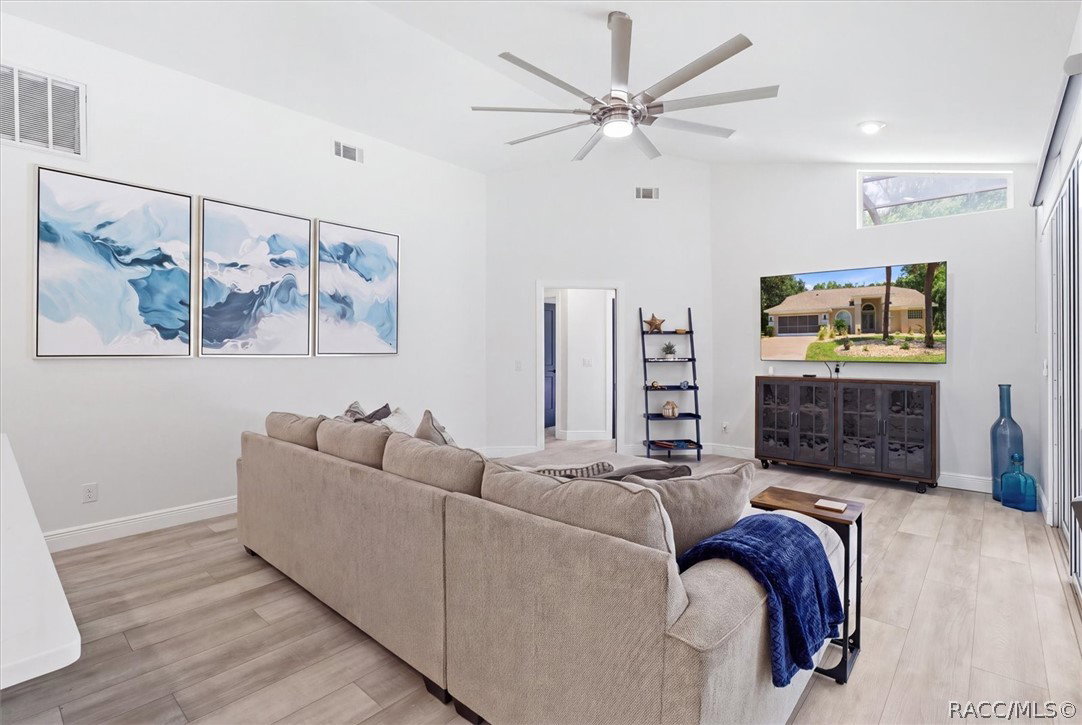
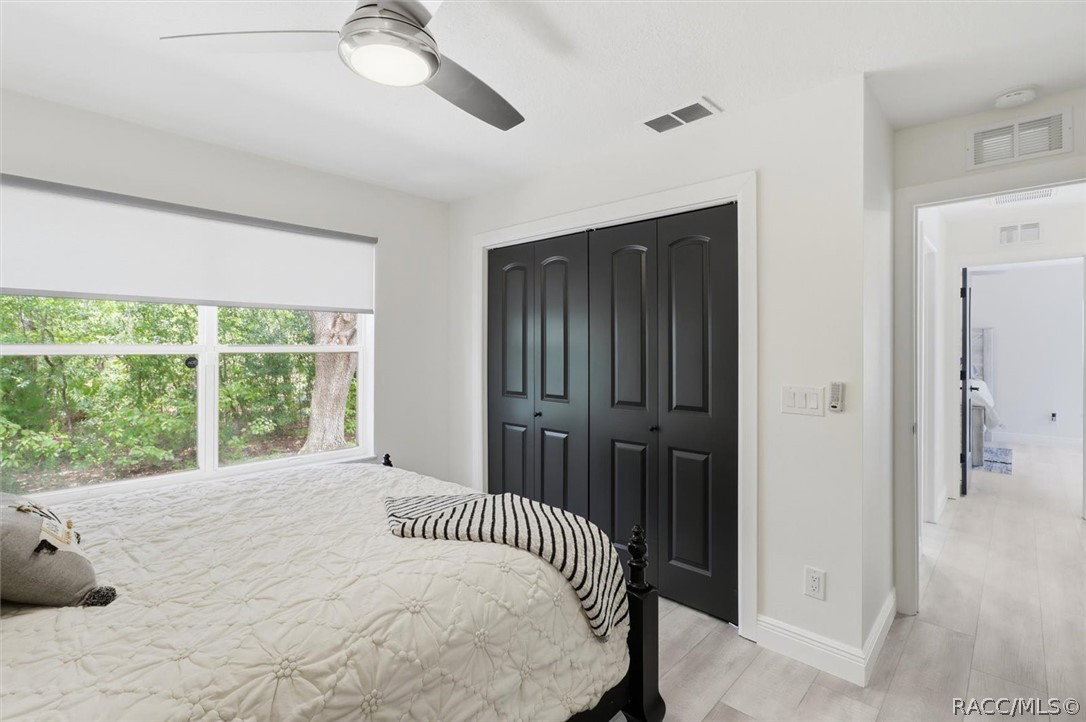
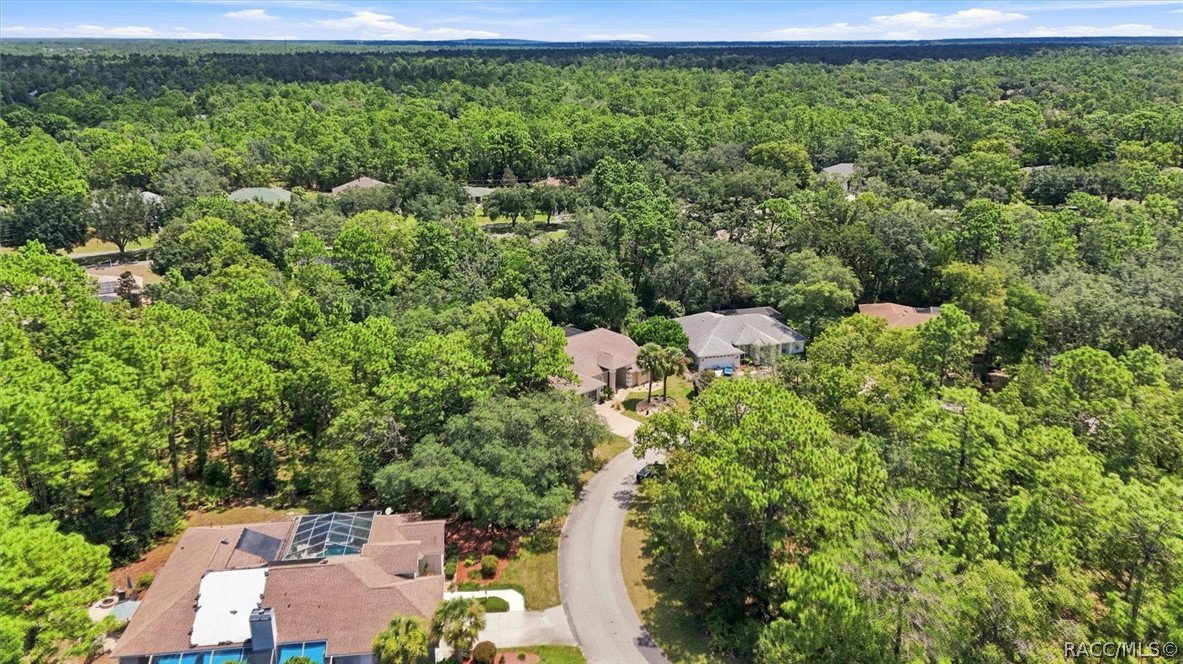
Beautifully updated and thoughtfully maintained, this 3-bedroom, 2-bath pool home offers comfortable Florida living in the desirable community of Sugarmill Woods. With significant improvements already completed, the home is move-in ready and combines an inviting interior with an exceptional outdoor living space. The light and open floor plan features luxury vinyl plank flooring throughout, updated interior paint with stylish accent doors, and custom blinds and window treatments. The remodeled kitchen features 42-inch upper cabinetry, quartz countertops, updated appliances, and a custom backsplash. The spacious primary suite provides a comfortable retreat, while two additional bedrooms offer flexible living space. Both bathrooms have also been tastefully updated. Step outside to the screened lanai and solar-heated pool, creating a wonderful extension of the home’s living space. The pool was resurfaced and retiled in 2025 and enhanced with a color-changing LED pool light. Additional improvements include irrigation upgrades, refreshed landscaping and shrubs, an electronic front-door lock, and a wireless Ecobee thermostat. Major updates provide added peace of mind, including a 2019 roof and 2024 HVAC system. Located in Sugarmill Woods, known for its natural surroundings and established neighborhoods, this home offers convenient access to golf, boating, fishing, the Nature Coast, shopping, dining, and everyday amenities. Optional memberships are available for access to nearby golf, tennis, pickleball, swimming, and social amenities.
/u.realgeeks.media/robertsellsfloridaparadise/Logo.png)
Additional Information
- Area
- 22
- Subdivision
- Sugarmill Woods - Oak Village
- Taxes
- $4,683
- HOA Fee
- $155
- HOA Frequency
- Annually
- Stories
- 1
- Interior Features
- Attic, Breakfast Bar, Bathtub, Dual Sinks, Garden Tub/Roman Tub, High Ceilings, Primary Suite, Open Floorplan, Pull Down Attic Stairs, Stone Counters, Split Bedrooms, Separate Shower, Tub Shower, Updated Kitchen, Vaulted Ceiling(s), Walk-In Closet(s), Sliding Glass Door(s)
- Flooring
- Tile, Vinyl
- Garage Spaces
- 2
- Exterior Features
- Concrete Driveway
- Community Features
- Clubhouse, Fitness, Golf, Pickleball, Restaurant, Tennis Court(s)
- Heating
- Central, Electric
- Cooling
- Central Air
- Roof
- Asphalt, Shingle
- Elementary School
- Lecanto Primary
- Middle School
- Inverness Middle
- High School
- Lecanto High
Mortgage Calculator
Listing courtesy of Coldwell Banker Next Generatio.