9552 E Tsala Apopka Drive, Floral City, FL 34436
- $434,900
- 3
- BD
- 2
- BA
- 1,721
- SqFt











- List Price
- $434,900
- Days on Market
- 20
- Status
- ACTIVE
- MLS#
- 857033
- Bedrooms
- 3
- Bathrooms
- 2
- Full Baths
- 2
- Living Area
- 1,721
- Lot Size (Acres)
- 0.93
- Style
- One Story
- Year Built
- 1988
Property Description
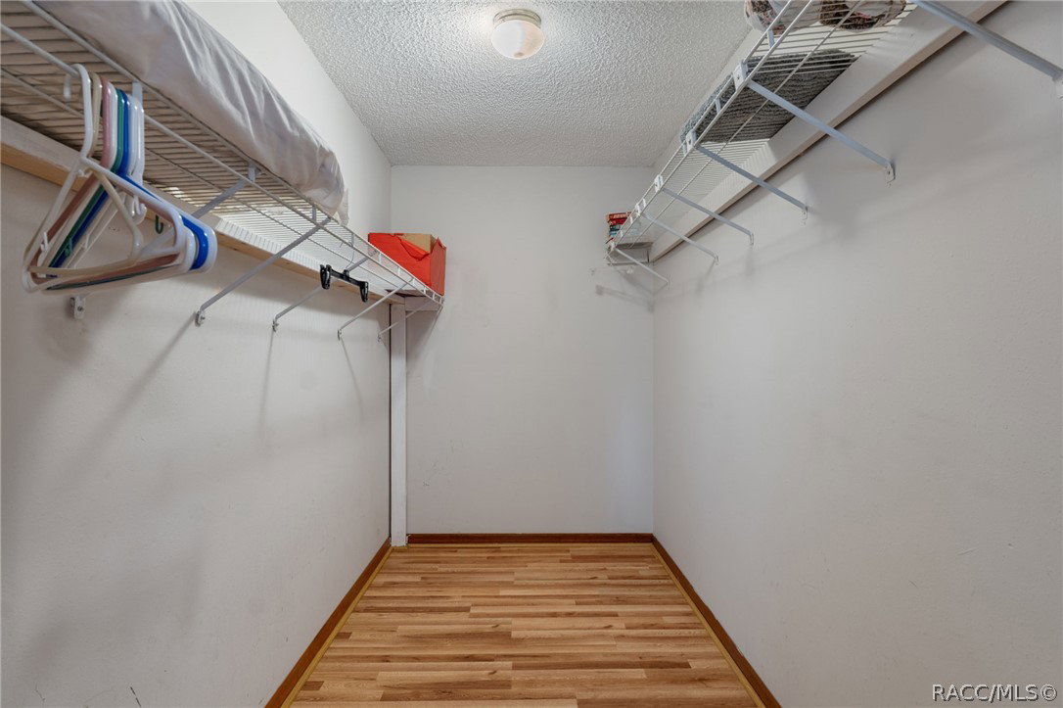
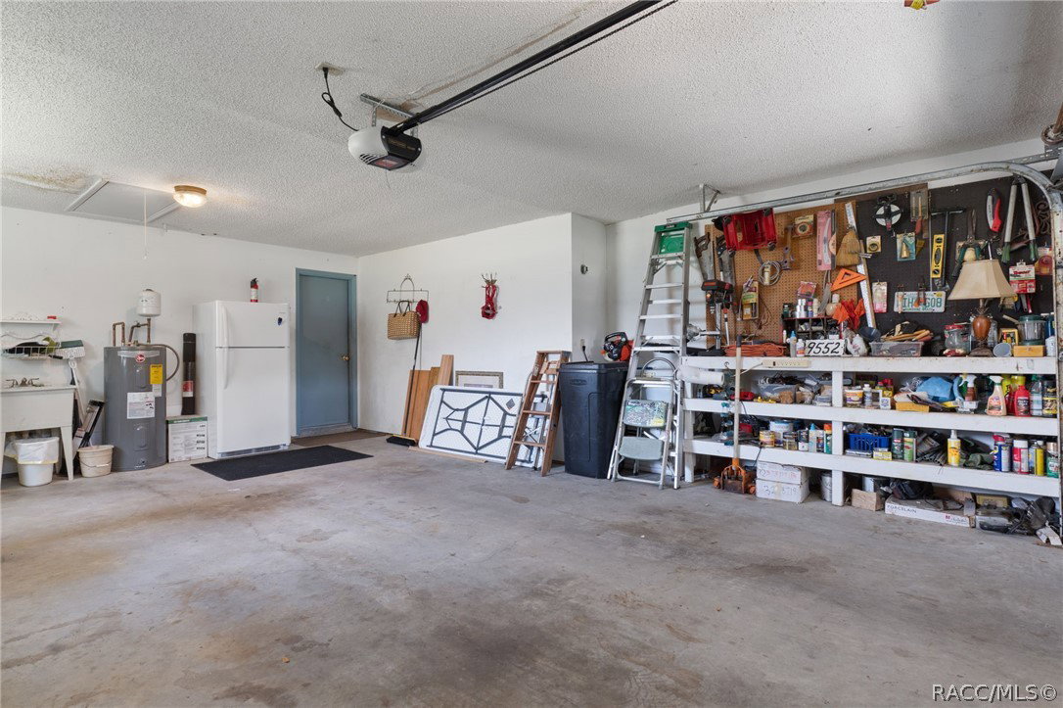
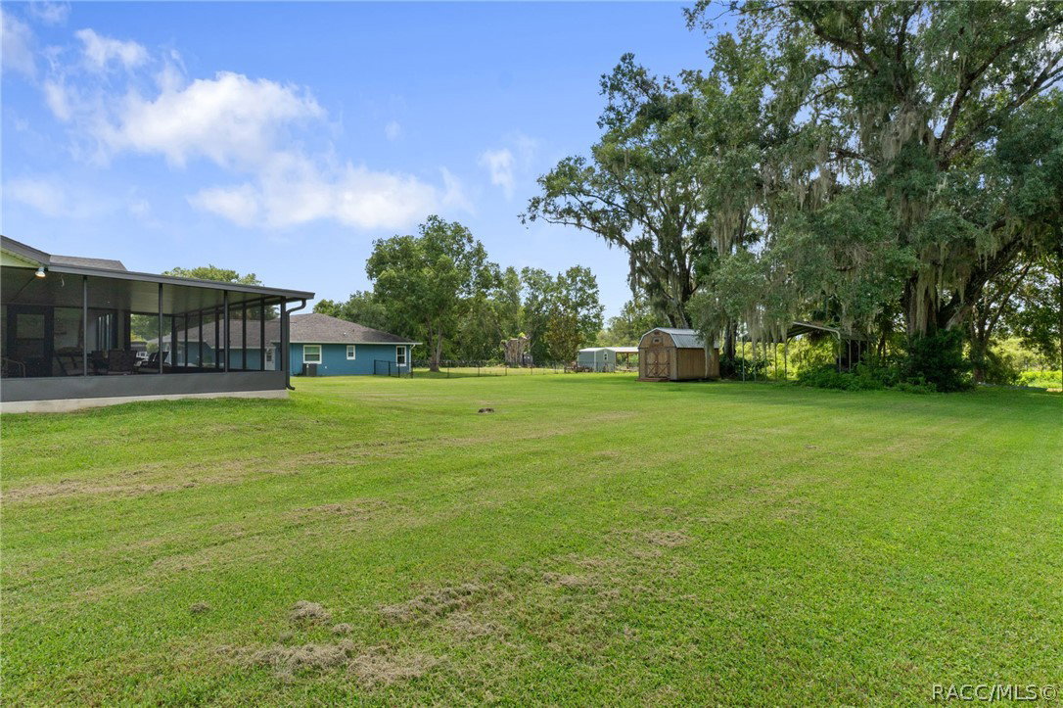
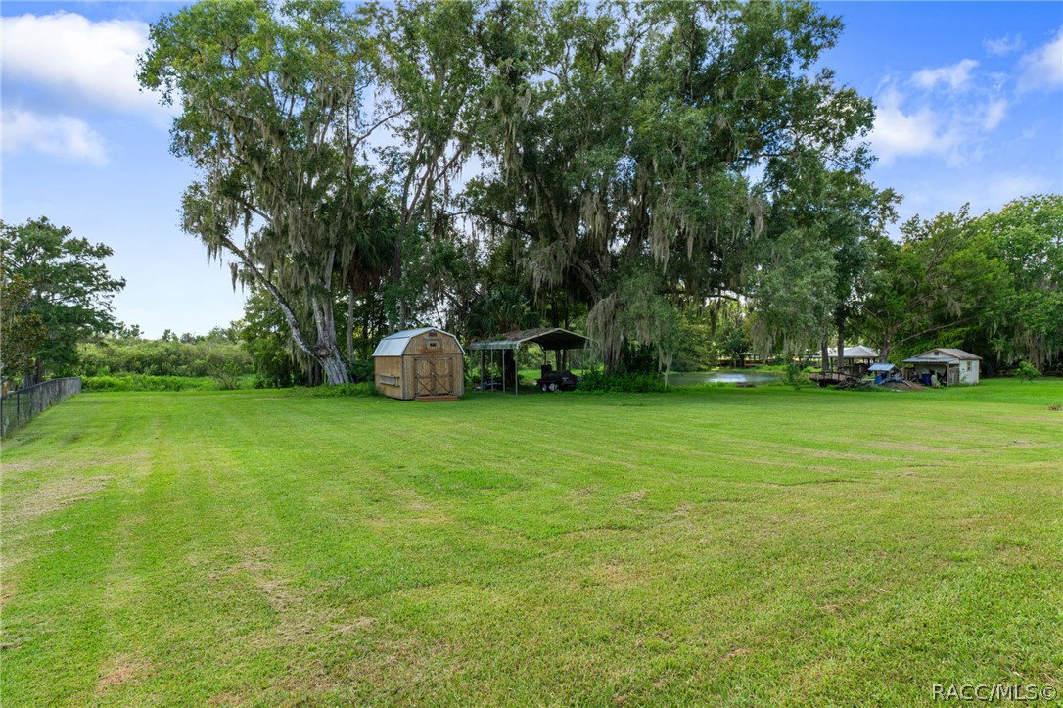
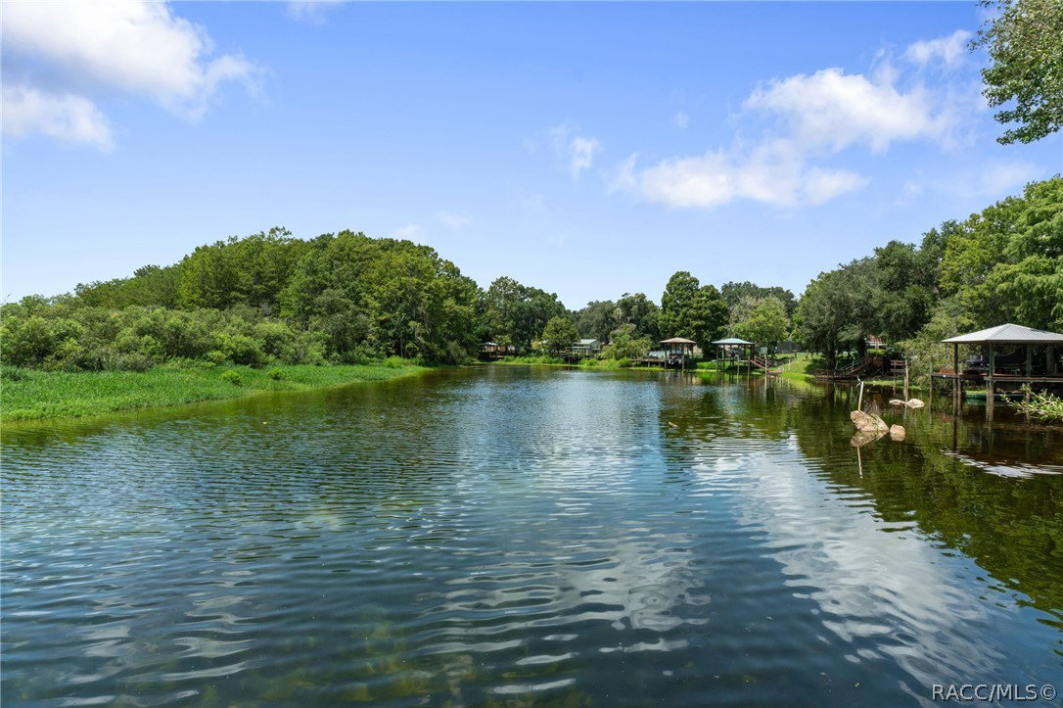
Welcome to your own private waterfront retreat on Duval Island! Situated on 0.93 acres at the end of a quiet dead-end street, this charming single-family home offers peace, privacy, and direct access to the beautiful Floral City chain of lakes. With 1,721 square feet of living space, the home features an updated kitchen with granite countertops, stainless steel appliances, and cherry wood cabinetry. The spacious layout includes two guest bedrooms with a guest bath featuring a tiled shower, while the generously sized primary suite is privately located on the opposite side of the home. The primary bedroom offers a walk-in closet and an updated bathroom with dual sinks and a spacious walk-in shower. Enjoy plenty of room to relax and entertain with a large family room, dining room, Florida room, and expansive screened patio overlooking the peaceful backyard and waterfront. Step outside and take in the natural beauty, enjoy the quiet surroundings, or head down to the private dock with electric for easy access to the water. Additional features include a carport, storage shed, gutters, and plenty of land to enjoy. If you're looking for a peaceful waterfront lifestyle with space, privacy, and access to the lake, this property is a rare opportunity to make your Florida waterfront dream a reality!
/u.realgeeks.media/robertsellsfloridaparadise/Logo.png)
Additional Information
- Area
- 04
- Subdivision
- Walters Duval Island
- Taxes
- $4,437
- Stories
- 1
- Interior Features
- Attic, Dual Sinks, Eat-in Kitchen, Primary Suite, Pull Down Attic Stairs, Stone Counters, Split Bedrooms, Shower Only, Separate Shower, Updated Kitchen, Walk-In Closet(s), Wood Cabinets, Window Treatments, French Door(s)/Atrium Door(s)
- Flooring
- Carpet, Engineered Hardwood
- Garage Spaces
- 2
- Exterior Features
- Rain Gutters, Concrete Driveway
- Waterfront Description
- Boat Dock/Slip, Canal Access, Waterfront
- Heating
- Heat Pump
- Cooling
- Central Air
- Roof
- Asphalt, Shingle
- Sewer
- Septic Tank
- Elementary School
- Floral City Elementary
- Middle School
- Inverness Middle
- High School
- Citrus High
Mortgage Calculator
Listing courtesy of Century 21 J.W.Morton R.E..