5983 W Douneray Loop, Crystal River, FL 34429
- $319,000
- 3
- BD
- 2
- BA
- 1,728
- SqFt













- List Price
- $319,000
- Days on Market
- 61
- Status
- ACTIVE
- MLS#
- 857034
- Bedrooms
- 3
- Bathrooms
- 2
- Full Baths
- 2
- Living Area
- 1,728
- Lot Size (Acres)
- 0.27
- Style
- One Story
- Year Built
- 1990
Property Description
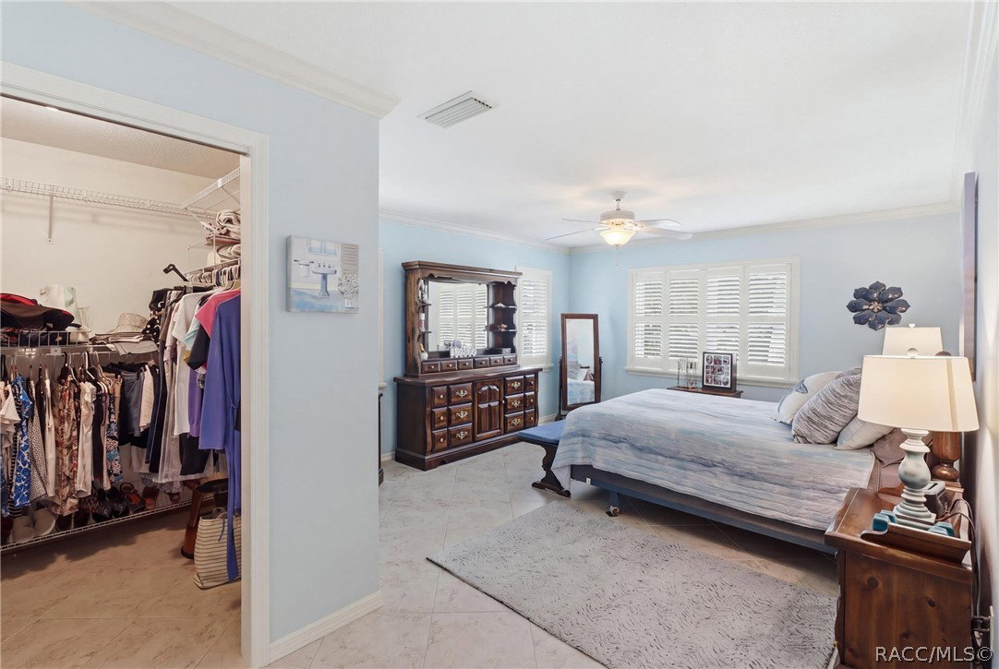
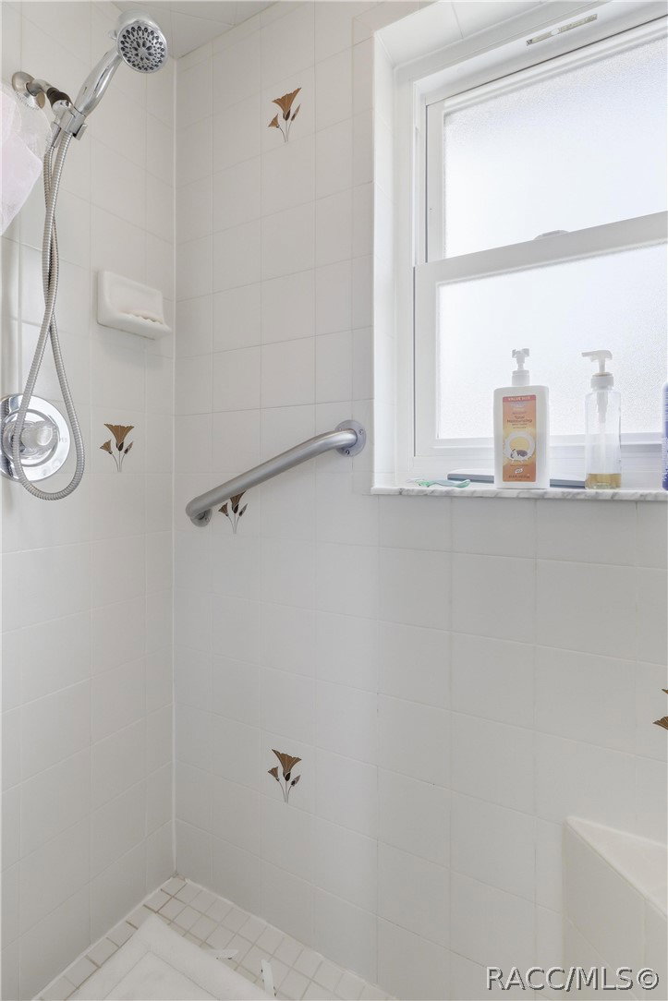
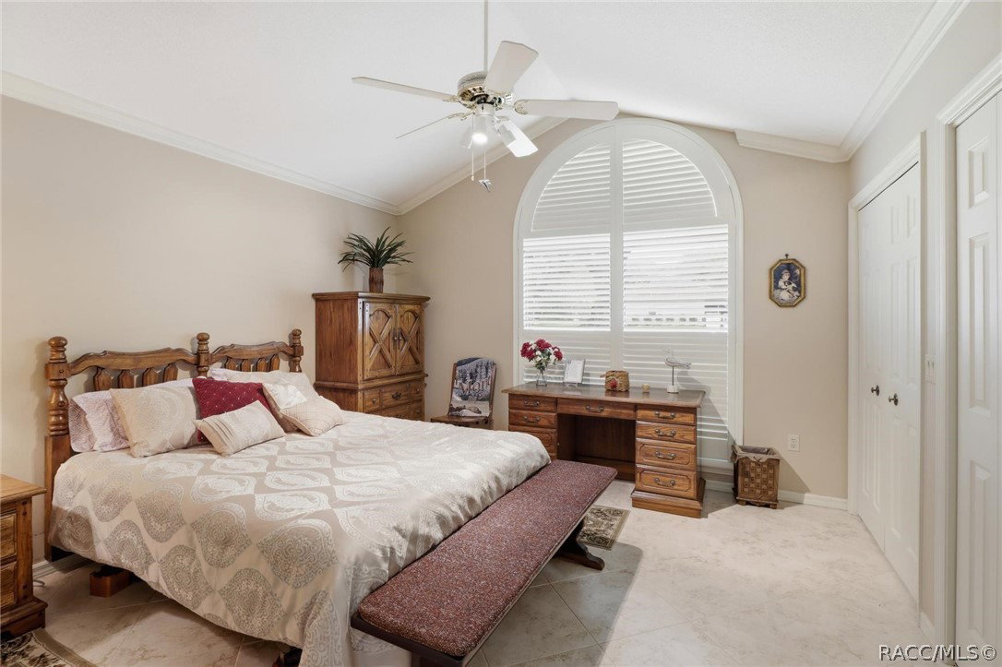
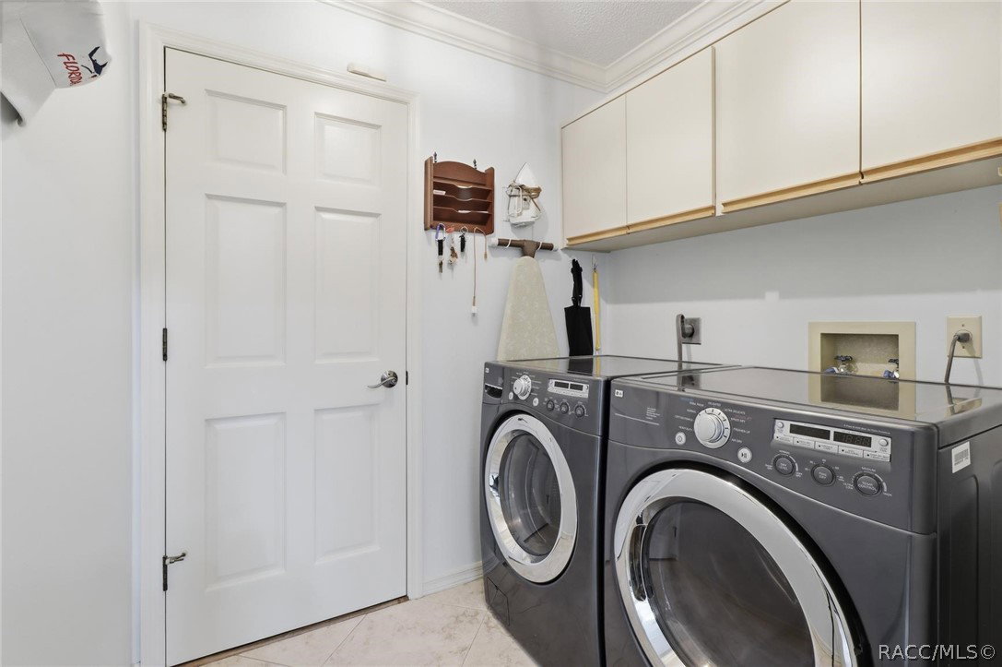
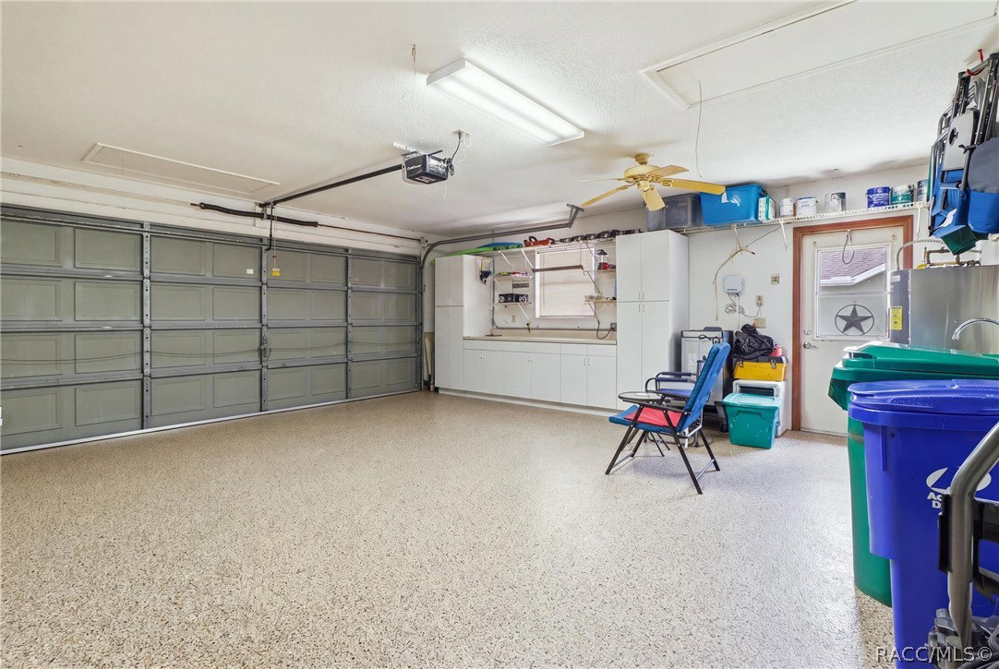
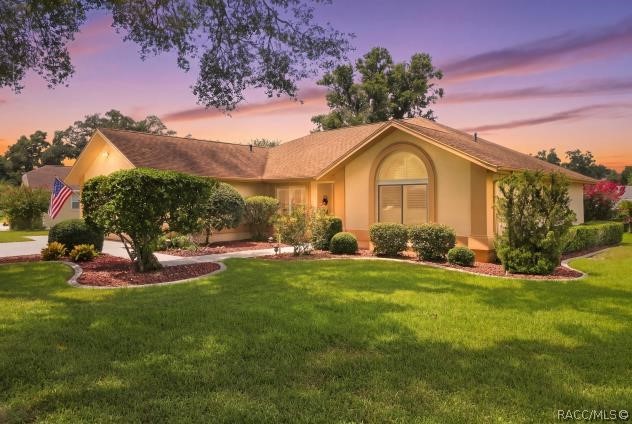
NEW ROOF HAS BEEN COMPLETED - Located in the desirable Hillcrest Village of Meadowcrest, this beautifully maintained 3-bedroom, 2-bath home offers true turnkey living and reflects pride of ownership throughout. Inviting curb appeal welcomes you to a thoughtfully designed home with a comfortable and functional layout. Inside, crown molding, plantation shutters, and ceramic tile flooring laid in a distinctive diamond pattern add visual appeal and an elevated touch throughout the main living areas. The formal dining room provides an inviting space for gatherings, while the eat-in kitchen is tucked at the end of an efficient galley-style layout and overlooks the spacious living room. The living area opens through a full-length sliding glass door to the enclosed lanai, featuring beautiful luxury flooring and offering additional living and entertaining space. The guest wing includes two bedrooms and a tastefully remodeled bathroom. The spacious two-car garage features attractive luxury flooring, an electric/automatic screen door, abundant storage, and convenient pull-down stairs providing access to additional attic storage. Outside, the brick and concrete patio provides a pleasant area for outdoor enjoyment, with a high topiary wall of greenery offering added privacy. The welcoming front entry features a leaded glass front door and Ring Doorbell. Meticulously maintained and move-in ready, this Meadowcrest home combines comfort, functionality, ample storage, and thoughtful updates in a desirable setting.
/u.realgeeks.media/robertsellsfloridaparadise/Logo.png)
Additional Information
- Area
- 23
- Subdivision
- Meadowcrest - Hillcrest
- Taxes
- $1,355
- HOA Fee
- $240
- HOA Frequency
- Monthly
- Stories
- 1
- Interior Features
- Attic, Dual Sinks, Eat-in Kitchen, Furnished, High Ceilings, Primary Suite, Pantry, Pull Down Attic Stairs, Stone Counters, Split Bedrooms, Vaulted Ceiling(s), Walk-In Closet(s), Wood Cabinets, Window Treatments, Sliding Glass Door(s)
- Flooring
- Tile
- Garage Spaces
- 2
- Exterior Features
- Awning(s), Paved Driveway
- Community Features
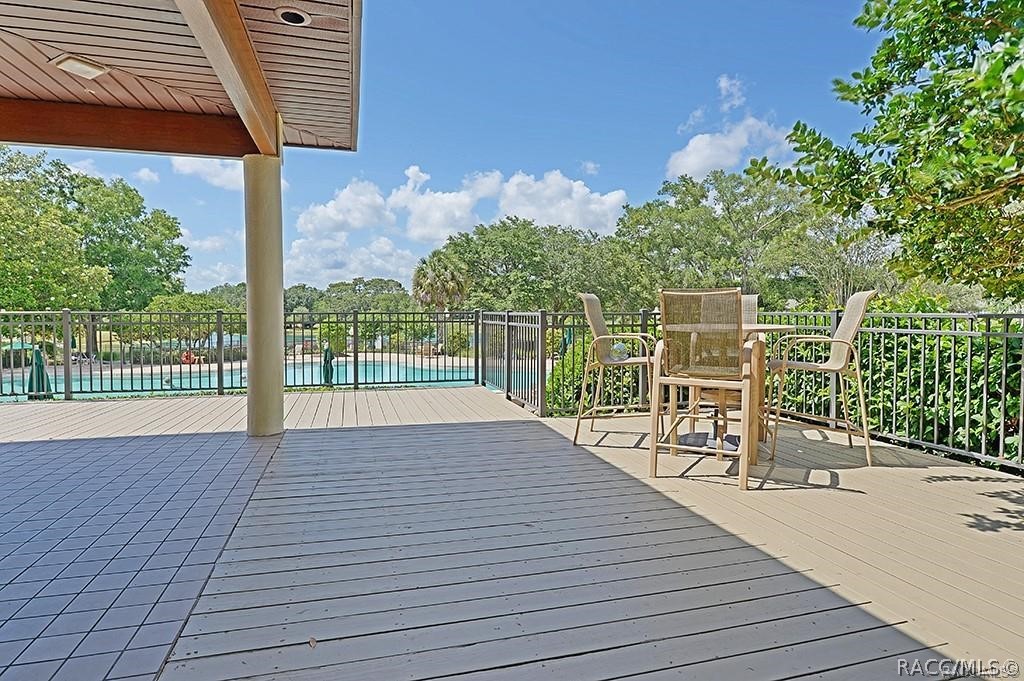
- Clubhouse, Playground, Park, Pickleball, Pool, Shuffleboard, Sidewalks, Tennis Court(s)
- Heating
- Central, Electric, Heat Pump
- Roof
- Asphalt, Shingle
- Sewer
- Public Sewer
- Elementary School
- Rock Crusher Elementary
- Middle School
- Crystal River Middle
- High School
- Crystal River High
Mortgage Calculator
Listing courtesy of Century 21 J.W.Morton R.E..