20257 Sw 97th Place, Dunnellon, FL 34431
- $580,000
- 4
- BD
- 3
- BA
- 2,789
- SqFt








- List Price
- $580,000
- Price Change
- ▼ $10,000 1788308752
- Days on Market
- 65
- Status
- ACTIVE
- MLS#
- 857063
- Bedrooms
- 4
- Bathrooms
- 3
- Full Baths
- 3
- Living Area
- 2,789
- Lot Size (Acres)
- 1.45
- Style
- One Story
- Year Built
- 2005
Property Description
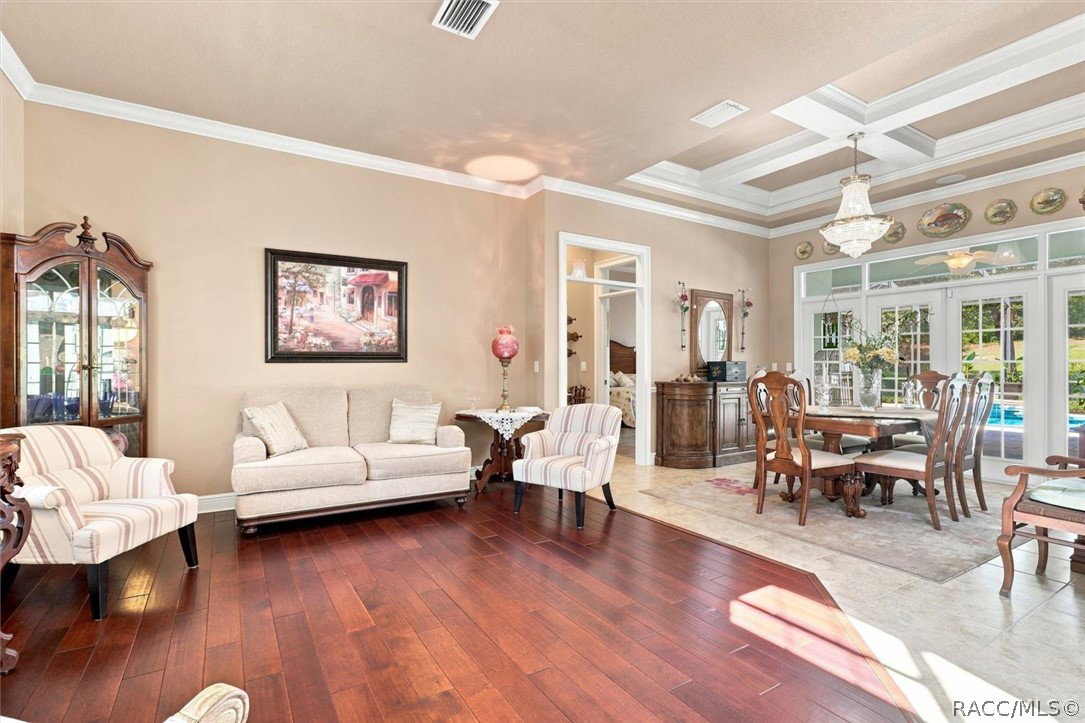
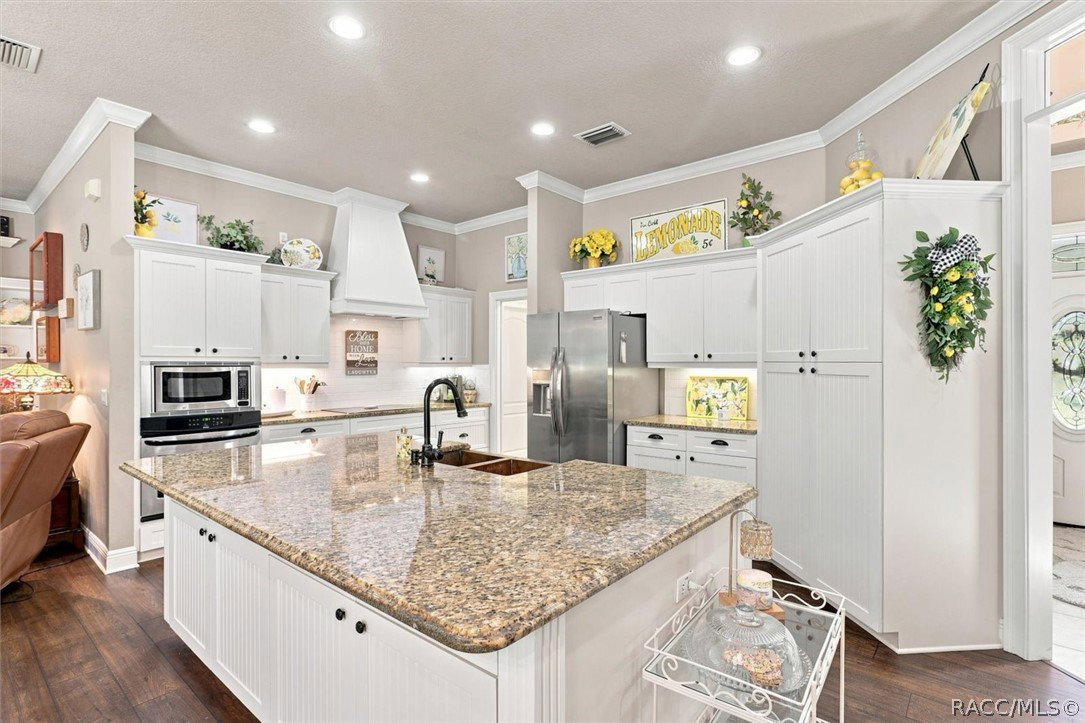
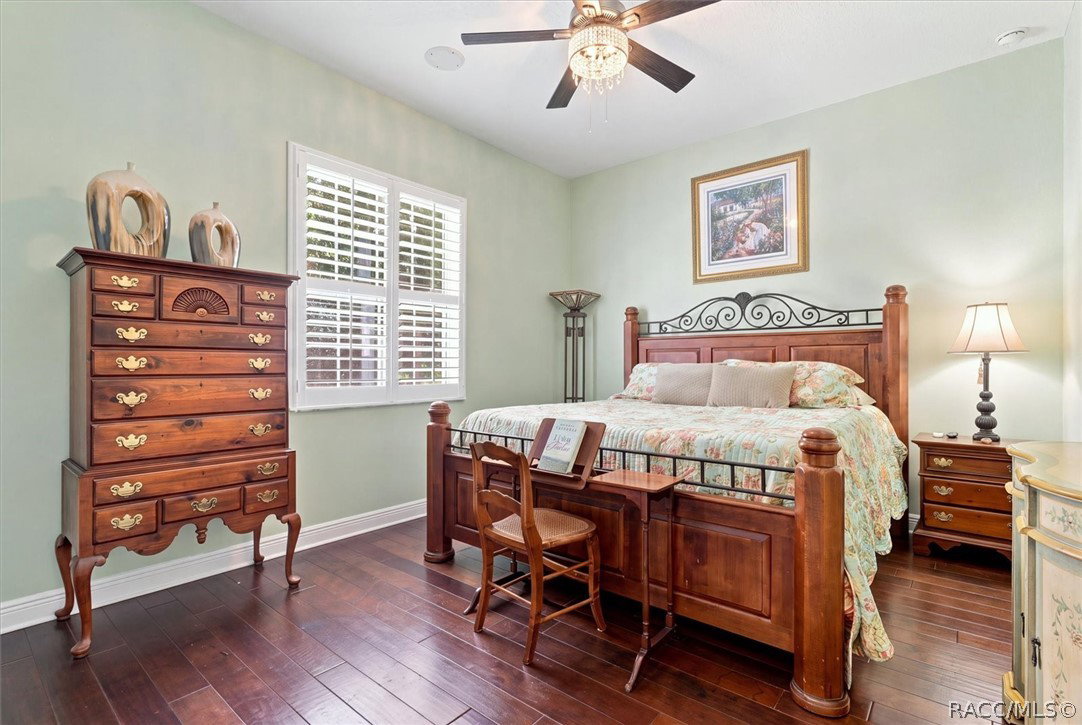
Welcome to your private retreat in the desirable Rainbow Springs community of Dunnellon! This spacious 4-bedroom, 3-bathroom home offers 2,789 square feet of comfortable living space on a beautiful 1.45-acre lot. Soaring 20-foot ceilings and plantation shutters add to the home's open, elegant feel. Enjoy the Florida lifestyle with your own saltwater pool, featuring a new salt system, perfect for relaxing or entertaining. Inside, the home has been thoughtfully updated with a beautiful kitchen, updated bathrooms, and new flooring throughout. A cozy fireplace with an owned propane tank creates a warm gathering space, while an instant water heater provides added convenience. The home also features a 2-car garage and irrigation system. Major systems have been recently improved, including a new drain field, water softening system, 2023 roof, and 2024 A/C. The home is also wired and ready for a Generac generator to be installed, offering an excellent opportunity for added peace of mind. Located in Rainbow Springs, residents can enjoy an array of community amenities, including the private Rainbow Springs residents' park on the Rainbow River, swimming, kayaking/canoeing, picnic areas, pavilions, playgrounds, tennis and pickleball courts, and access to the community clubhouse. With its spacious 1.45-acre setting, private pool, extensive updates, desirable features, and access to the amenities of Rainbow Springs, this property offers an exceptional opportunity to enjoy the best of the Dunnellon lifestyle.
/u.realgeeks.media/robertsellsfloridaparadise/Logo.png)
Additional Information
- Area
- 28
- Subdivision
- Rainbow Springs
- Taxes
- $513
- HOA Fee
- $270
- HOA Frequency
- Annually
- Stories
- 1
- Interior Features
- Bathtub, Cathedral Ceiling(s), Dual Sinks, Fireplace, Garden Tub/Roman Tub, Main Level Primary, Primary Suite, Solid Surface Counters, Separate Shower, Tub Shower, Updated Kitchen, Walk-In Closet(s), Window Treatments, French Door(s)/Atrium Door(s), Sliding Glass Door(s)
- Flooring
- Luxury Vinyl Plank, Tile
- Garage Spaces
- 2
- Exterior Features
- Sprinkler/Irrigation, Concrete Driveway
- Community Features
- Barbecue, Billiard Room, Clubhouse, Park, Pickleball, Pool, Restaurant, Shuffleboard, Tennis Court(s)
- Heating
- Heat Pump
- Cooling
- Central Air
- Roof
- Asphalt, Shingle
- Utilities
- High Speed Internet Available
- Sewer
- Septic Tank
Mortgage Calculator
Listing courtesy of ERA American Suncoast Realty.