21 Lone Pine Street, Homosassa, FL 34446
- $412,000
- 3
- BD
- 2
- BA
- 1,980
- SqFt




- List Price
- $412,000
- Days on Market
- 50
- Status
- ACTIVE
- MLS#
- 857077
- Bedrooms
- 3
- Bathrooms
- 2
- Full Baths
- 2
- Living Area
- 1,980
- Lot Size (Acres)
- 0.27
- Style
- Contemporary, One Story
- Year Built
- 2018
Property Description
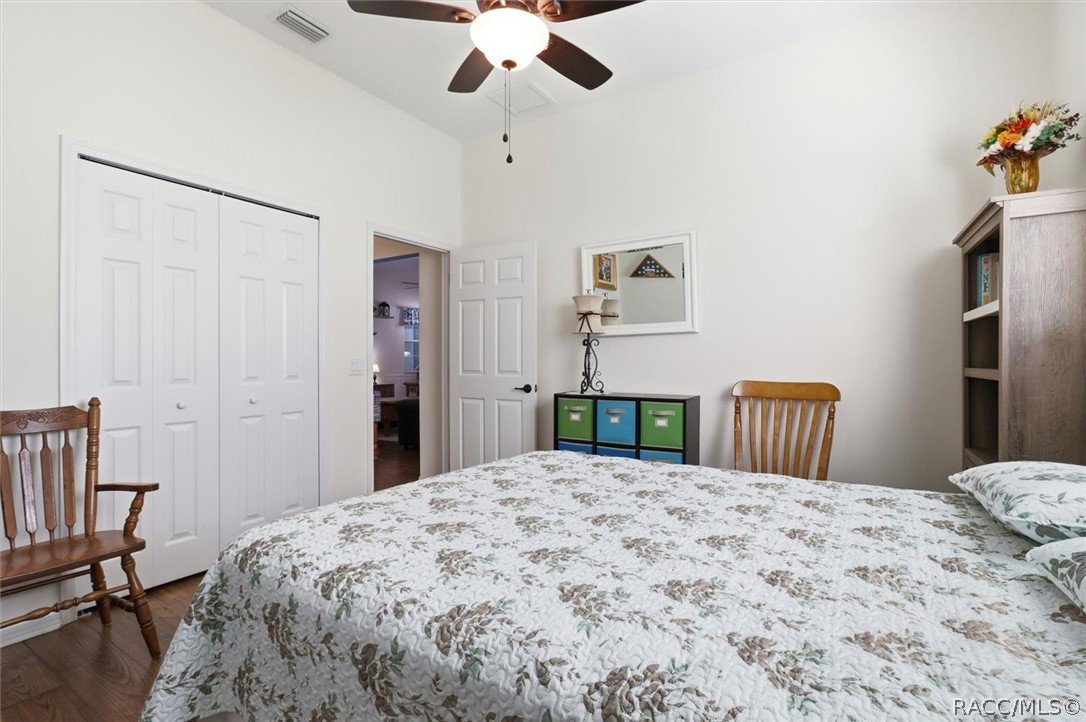
Looking for a home that’s truly move-in ready? This beautifully maintained Sugarmill Woods pool home checks all the boxes. Built in 2018, this home features an open floor plan and 10-foot ceilings throughout. Solar panels for reduce energy costs, paid in full. The spacious kitchen is designed for both everyday living and entertaining, offering granite countertops, stainless steel appliances & plenty of storage. It overlooks the great room, creating a seamless, open-concept living space. Split-bedroom floor plan provides privacy, while the spacious primary retreat offers a large walk-around shower, dual sinks and a relaxing garden tub. Sliding doors open to the lanai & pool, creating the perfect indoor-outdoor living experience. Step outside and relax by the heated saltwater pool, overlooking a peaceful greenbelt with no homes behind you. Additional updates include A/C in 2024, microwave & refrigerator in 2026, generator hook up & fresh interior and exterior paint. Enjoy the convenience of being just minutes from boating, restaurants, shopping, and the Suncoast Parkway, making this home ideal for both relaxing and exploring everything the area has to offer. Nothing to do but & pack & enjoy.
/u.realgeeks.media/robertsellsfloridaparadise/Logo.png)
Additional Information
- Area
- 22
- Subdivision
- Sugarmill Woods
- Taxes
- $2,206
- HOA Fee
- $155
- HOA Frequency
- Annually
- Stories
- 1
- Interior Features
- Breakfast Bar, Bathtub, Dual Sinks, Eat-in Kitchen, Garden Tub/Roman Tub, Main Level Primary, Primary Suite, Open Floorplan, Pantry, Stone Counters, Split Bedrooms, Separate Shower, Tub Shower, Walk-In Closet(s), First Floor Entry, Programmable Thermostat
- Flooring
- Luxury Vinyl Plank
- Garage Spaces
- 2
- Exterior Features
- Irrigation Sprinklers, Rain Gutters, Concrete Driveway
- Community Features
- Clubhouse, Fitness, Golf, Pickleball, Pool, Putting Green, Restaurant, Shopping, Tennis Court(s)
- Heating
- Heat Pump
- Cooling
- Central Air
- Roof
- Asphalt, Shingle, Ridge Vents
- Utilities
- High Speed Internet Available
- Sewer
- Public Sewer
- Elementary School
- Lecanto Primary
- Middle School
- Lecanto Middle
- High School
- Lecanto High
How much is your home worth?
...get instant property value now!
Mortgage Calculator
Listing courtesy of RE/MAX Realty One.