909 W Beakrush Lane, Beverly Hills, FL 34465
- $233,000
- 2
- BD
- 2
- BA
- 1,376
- SqFt













- List Price
- $233,000
- Price Change
- ▼ $6,900 1790735187
- Days on Market
- 62
- Status
- ACTIVE
- MLS#
- 857091
- Bedrooms
- 2
- Bathrooms
- 2
- Full Baths
- 2
- Living Area
- 1,376
- Lot Size (Acres)
- 0.26
- Style
- One Story
- Year Built
- 1985
Property Description
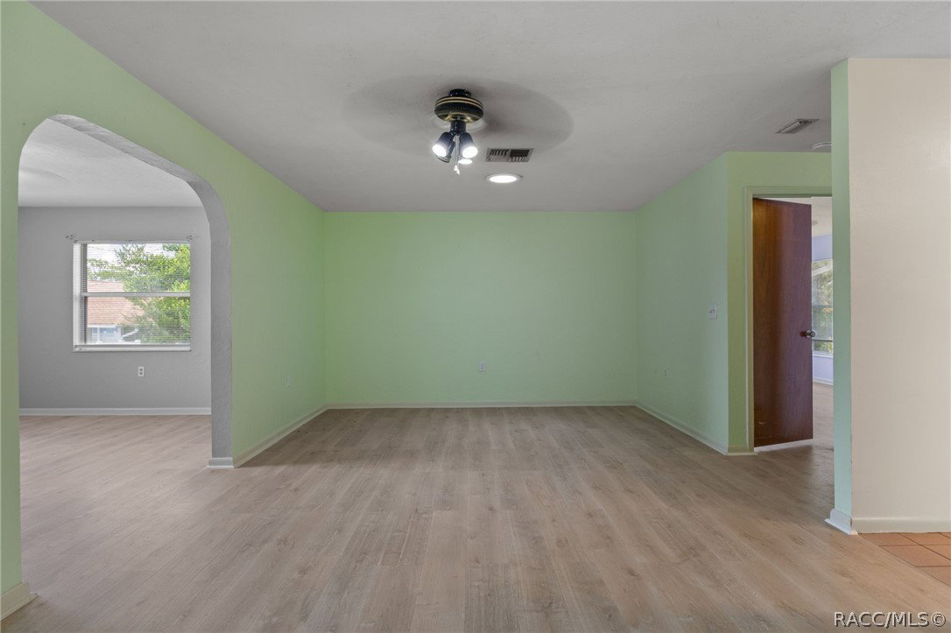
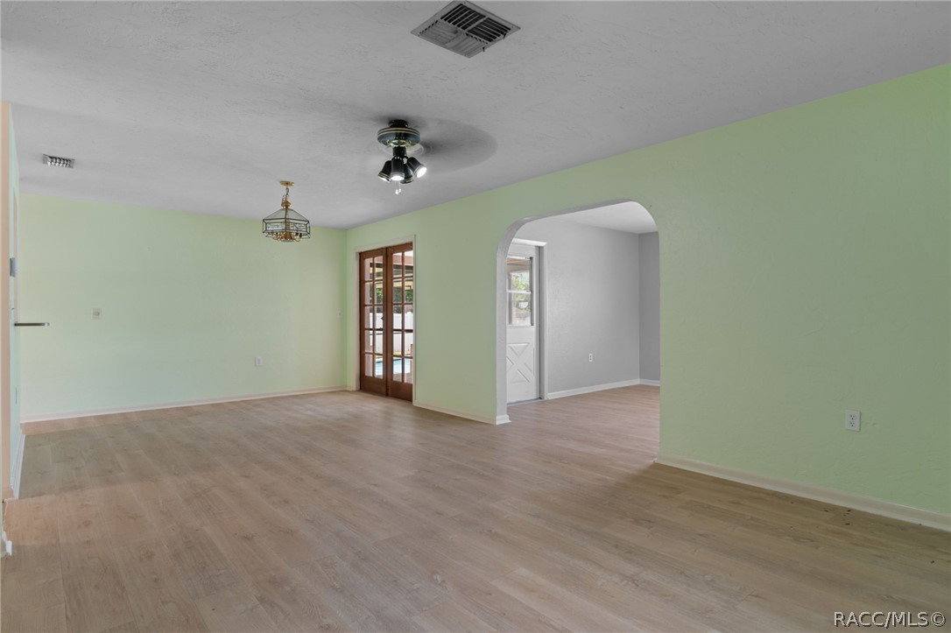
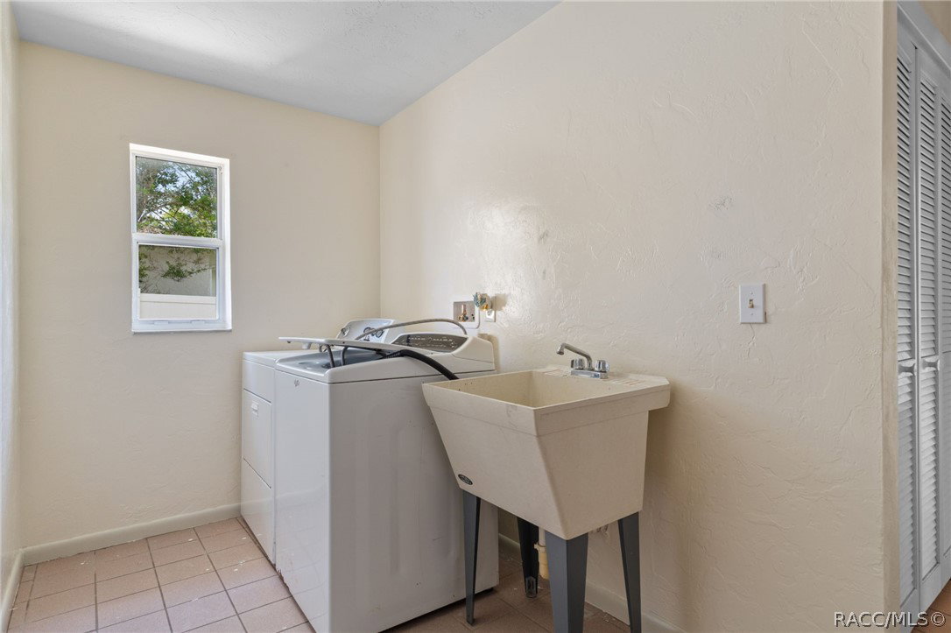
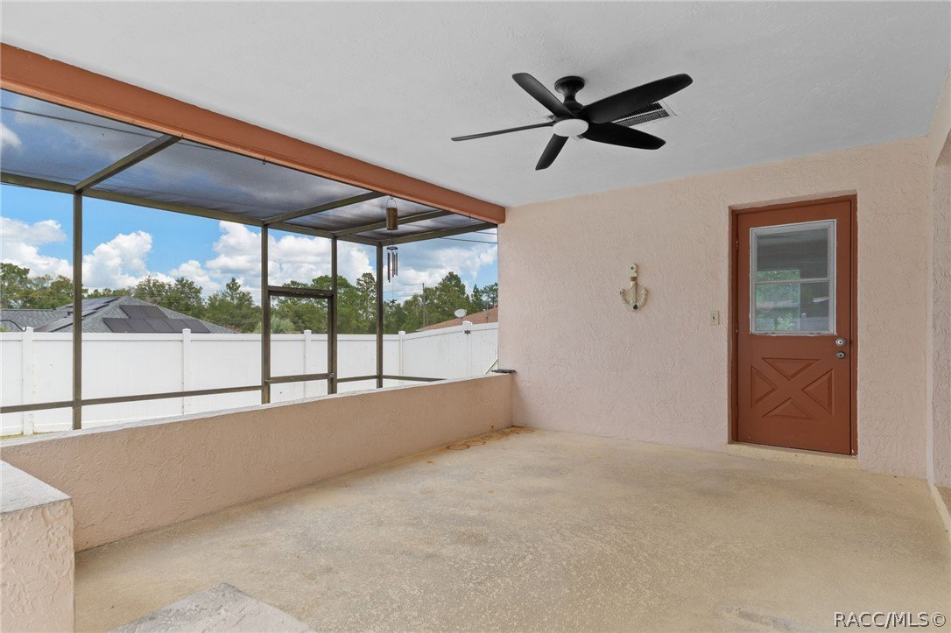
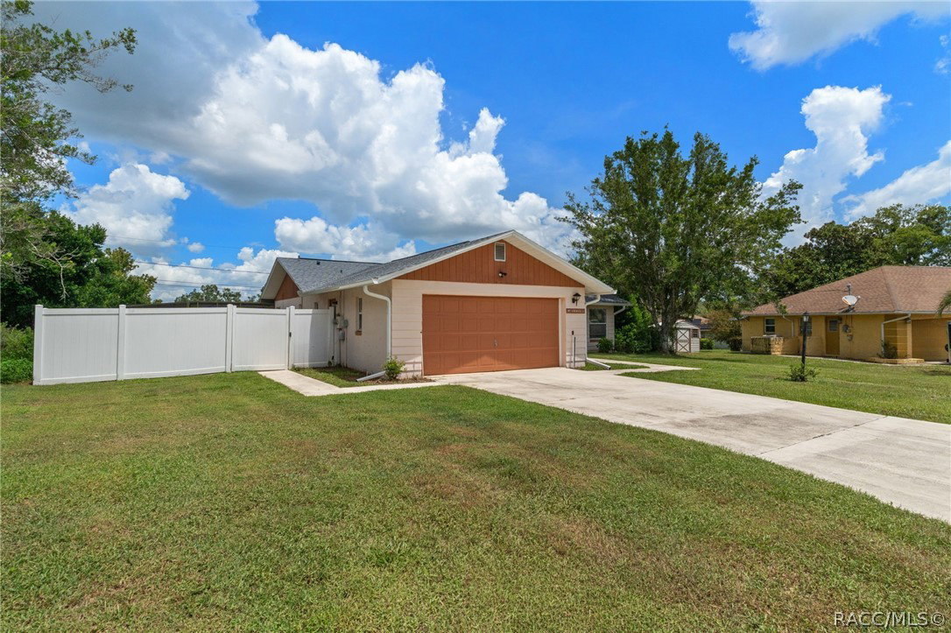
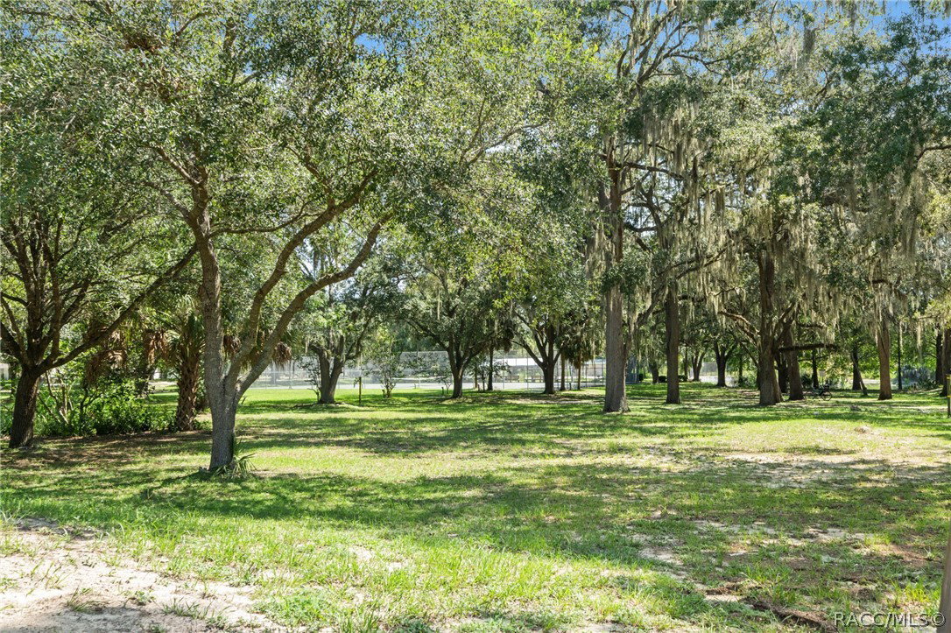
One or more photo(s) has been virtually staged. Stop the car! This pristine home offers ultimate peace of mind with major mechanical updates, including a 2024 roof, 2025 HVAC, 2024 pool pump, and brand-new 2025 6-inch gutters. Inside, you will find gorgeous new luxury vinyl plank (LVP) flooring stretching throughout the main living spaces and bedrooms. The spacious, functional kitchen features a built-in pantry, plenty of room for an island, and a brand new 2026 range, with the washer and dryer included! Designed for comfortable living, the split floor plan features a primary suite with two closets and a dedicated bathroom, balanced by a guest wing with an additional bedroom, bathroom, and abundant storage. The oversized main living and dining area is beautifully brightened by a solar tube, while a versatile den at the rear of the home offers the perfect bonus space. The dedicated laundry room adds convenience with two large storage closets and a utility sink right off the two car garage. Step outside to your backyard oasis, featuring a large, raised covered lanai that steps down to a crystal clear, screened-in pool. The entire yard is securely enclosed by a white vinyl privacy fence, complete with a gate connecting the sidewalk to the driveway. Perfectly located near shopping, dining, and parks, this home is a fantastic opportunity to add your personal style while enjoying a vibrant, convenient neighborhood. Schedule your showing today!
/u.realgeeks.media/robertsellsfloridaparadise/Logo.png)
Additional Information
- Area
- 09
- Subdivision
- Beverly Hills
- Taxes
- $2,210
- Stories
- 1
- Interior Features
- Laminate Counters, Primary Suite, Split Bedrooms, Shower Only, Solar Tube(s), Separate Shower, Window Treatments, French Door(s)/Atrium Door(s)
- Flooring
- Luxury Vinyl Plank, Tile
- Garage Spaces
- 2
- Exterior Features
- Lighting, Rain Gutters, Concrete Driveway
- Community Features
- Playground, Park, Shopping
- Heating
- Heat Pump
- Cooling
- Central Air
- Roof
- Asphalt, Shingle
- Sewer
- Public Sewer
- Elementary School
- Forest Ridge Elementary
- Middle School
- Lecanto Middle
- High School
- Lecanto High
Mortgage Calculator
Listing courtesy of LPT Realty, LLC.