3856 W Birds Nest Drive, Beverly Hills, FL 34465
- $425,000
- 4
- BD
- 3
- BA
- 2,515
- SqFt






- List Price
- $425,000
- Price Change
- ▼ $40,000 1791312994
- Days on Market
- 55
- Status
- PENDING
- MLS#
- 857147
- Bedrooms
- 4
- Bathrooms
- 3
- Full Baths
- 3
- Living Area
- 2,515
- Lot Size (Acres)
- 1.01
- Style
- Contemporary, One Story
- Year Built
- 2019
Property Description
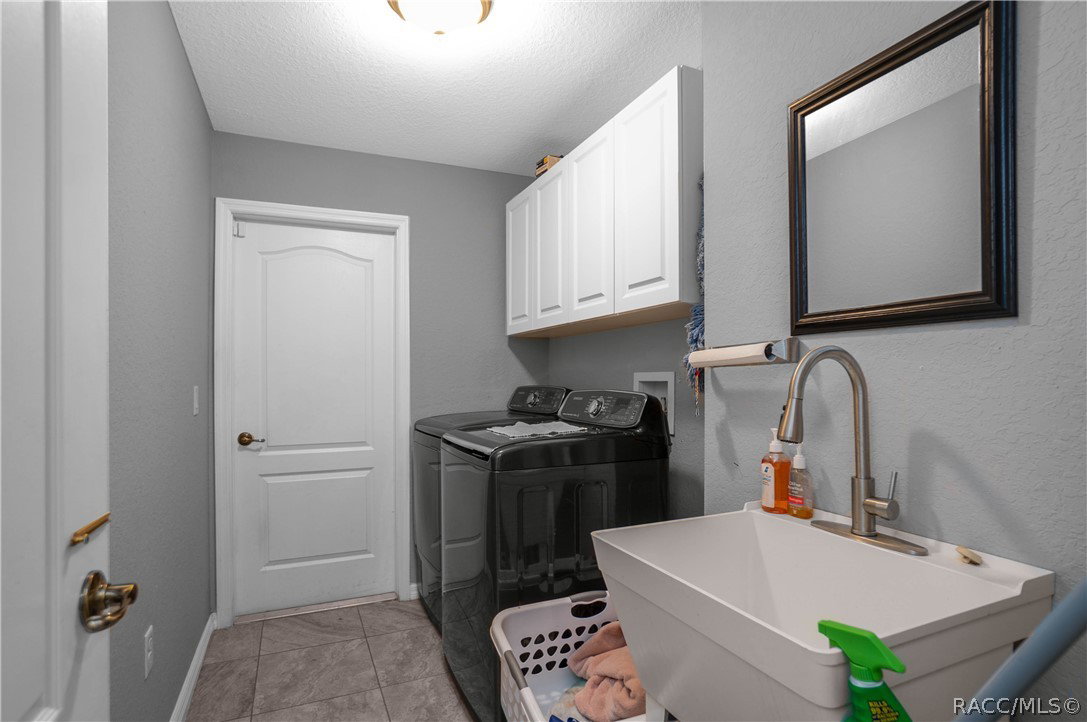
Spacious 2019-built 4-bedroom, 3-bathroom home with an impressive 2,515 square feet of living area on one acre in the desirable deed-restricted community of Pine Ridge. The well-designed split-bedroom floor plan provides both privacy and functionality, with cathedral ceilings and generous living spaces throughout. The home features include a large kitchen designed for both everyday living and entertaining, featuring ample wood cabinetry, stainless steel appliances, a center island, breakfast bar, pantry, and eat-in area. The spacious primary suite features a walk-in closet and full bathroom complete with dual sinks, walk-in shower, and relaxing garden tub. Additional highlights include handicap-accessible features, dining room with built in shelving, interior laundry room with washer and dryer, two additional guest bedrooms, and an office/flex room. The exterior presents a covered front entry, 40x10 screened lanai, side-entry two-car garage, and a storage shed with attached lean-to. With its spacious interior, versatile floor plan, and desirable location, this home offers plenty of room to live, work, and entertain.
/u.realgeeks.media/robertsellsfloridaparadise/Logo.png)
Additional Information
- Area
- 14
- Subdivision
- Pine Ridge
- Taxes
- $6,251
- HOA Fee
- $111
- HOA Frequency
- Annually
- Stories
- 1
- Interior Features
- Breakfast Bar, Bathtub, Dual Sinks, Garden Tub/Roman Tub, High Ceilings, Laminate Counters, Primary Suite, Open Floorplan, Pantry, Split Bedrooms, Separate Shower, Tub Shower, Vaulted Ceiling(s), Walk-In Closet(s), Wood Cabinets, Window Treatments, First Floor Entry, Sliding Glass Door(s)
- Flooring
- Luxury Vinyl Plank, Tile
- Garage Spaces
- 2
- Exterior Features
- Landscaping, Lighting, Rain Gutters, Concrete Driveway, Room For Pool
- Community Features
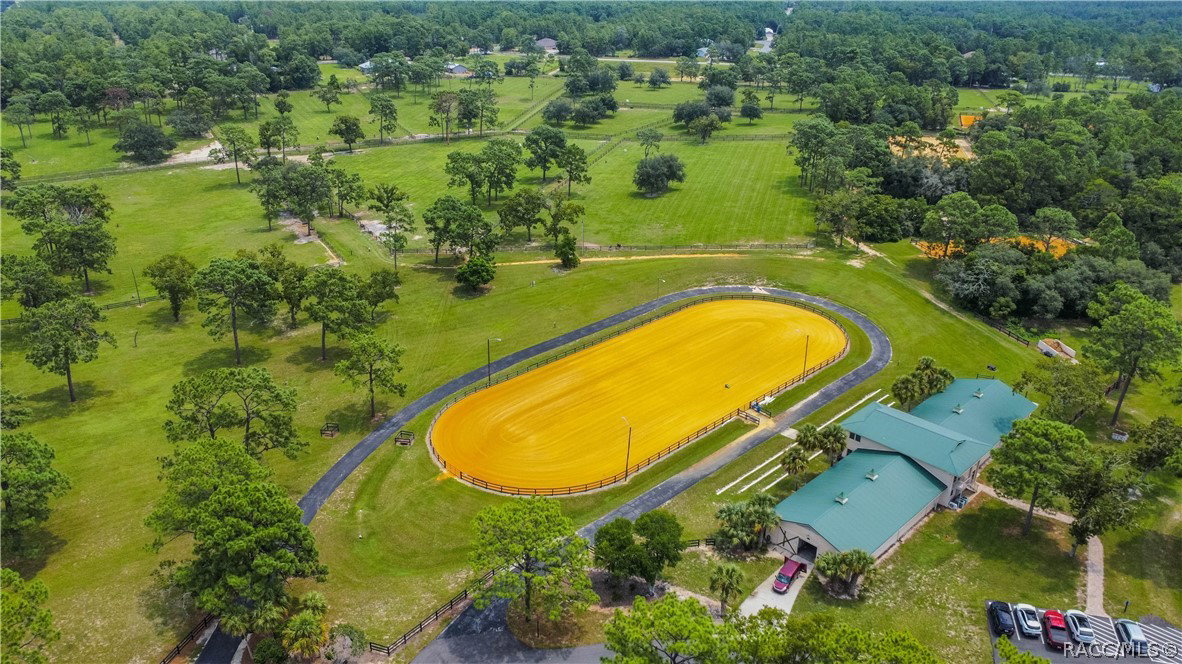
- Clubhouse, Dog Park, Pickleball, Tennis Court(s)
- Heating
- Heat Pump
- Cooling
- Central Air
- Roof
- Asphalt, Shingle
- Utilities
- High Speed Internet Available
- Sewer
- Septic Tank
- Elementary School
- Central Ridge Elementary
- Middle School
- Citrus Springs Middle
- High School
- Lecanto High
Mortgage Calculator
Listing courtesy of Keller Williams Realty - Elite Partners II.