4120 E Walker Street, Inverness, FL 34453
- $289,000
- 3
- BD
- 2
- BA
- 1,340
- SqFt








- List Price
- $289,000
- Days on Market
- 56
- Status
- ACTIVE
- MLS#
- 857155
- Bedrooms
- 3
- Bathrooms
- 2
- Full Baths
- 2
- Living Area
- 1,340
- Lot Size (Acres)
- 0.22
- Style
- Ranch, One Story
- Year Built
- 2022
Property Description
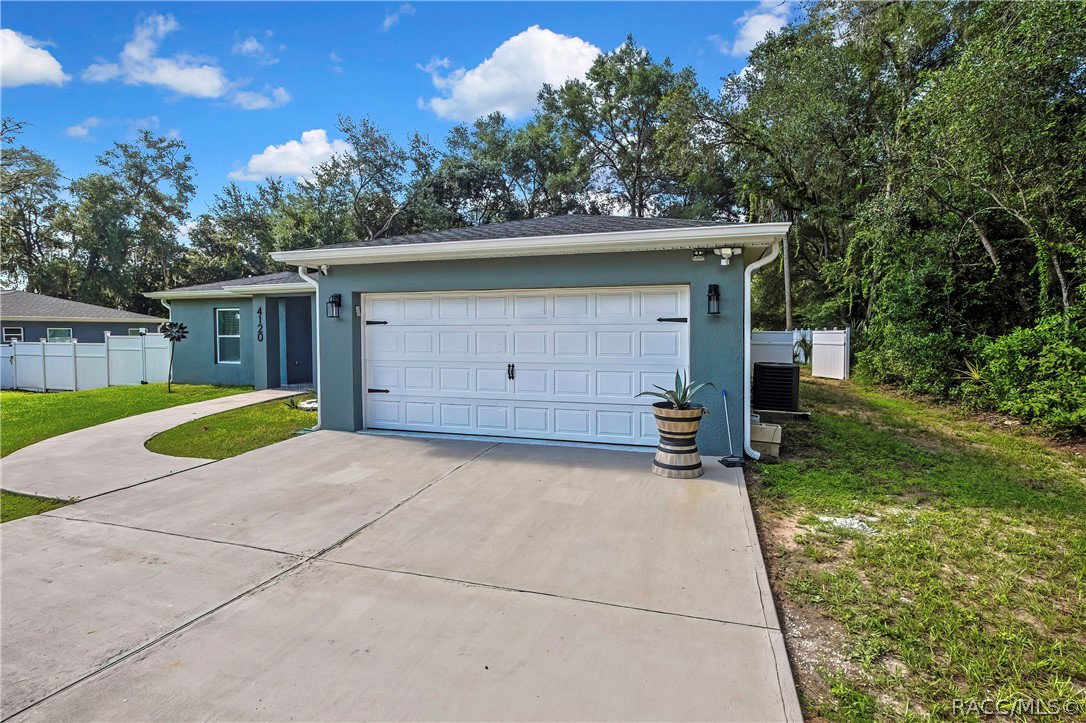
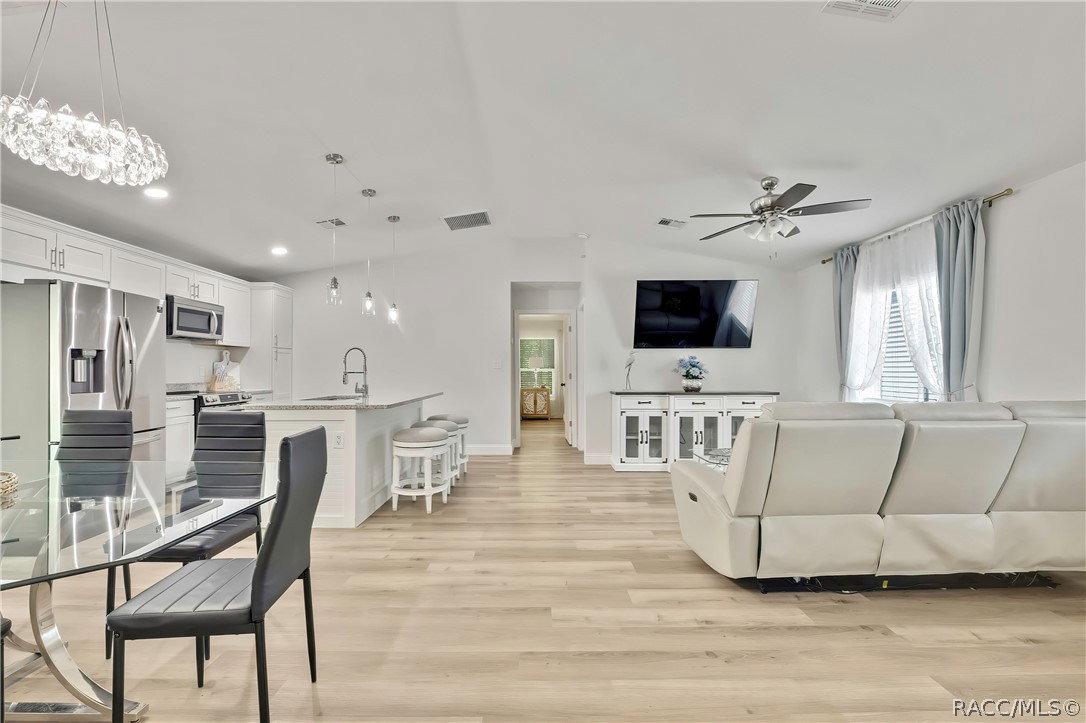
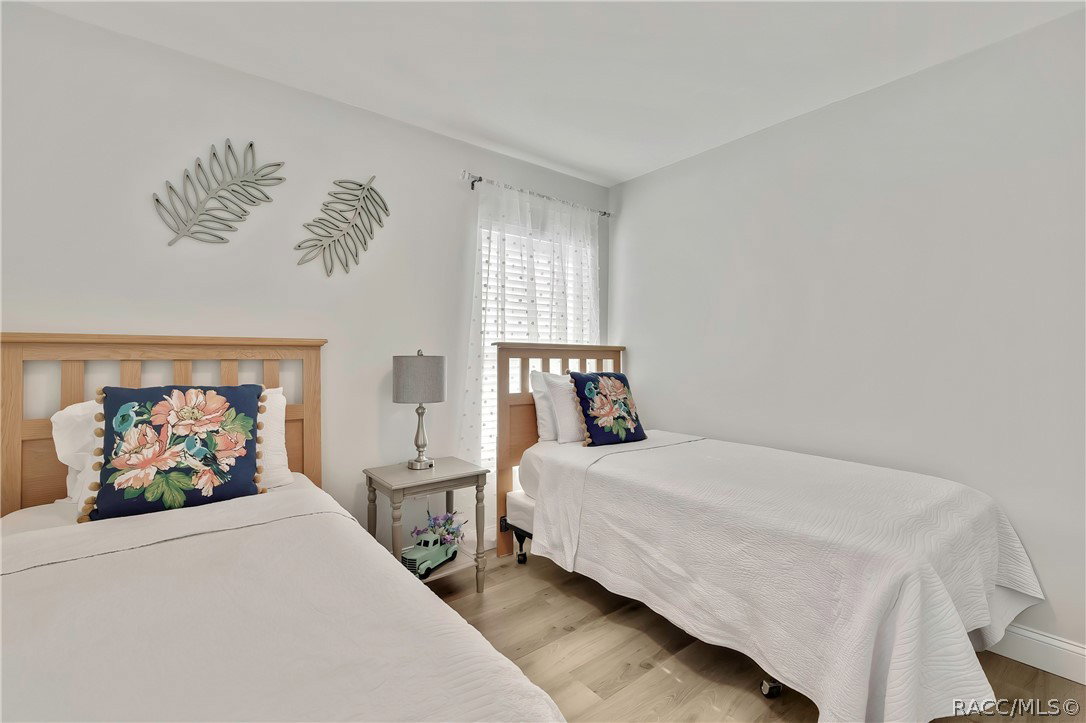
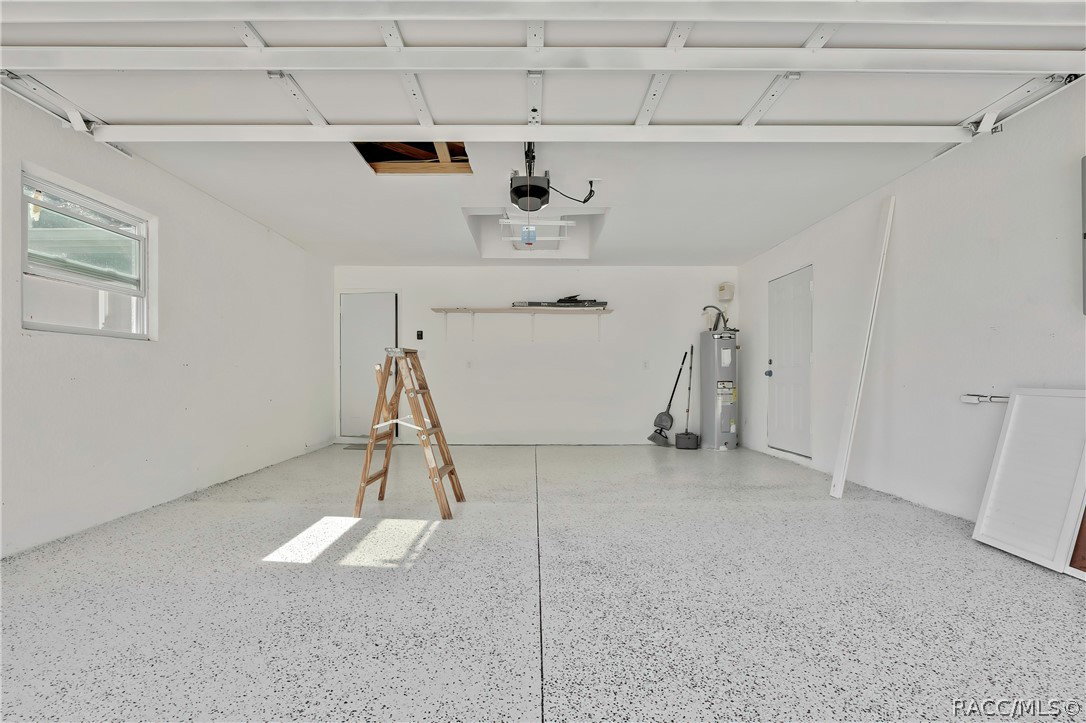
DO NOT miss out on this TURN KEY, 2022 home. Insurance should be MUCH LESS than older homes. Starting with the outside, the home has a simple landscaping look to it with little maintenance needed. The fenced in backyard provides a security for your kids/doggies, and their is a gate for easy access to the front part of the home. The drive way is long enough to park 4 cars, just incase you have company over. You will find gutters throughout the perimeter of the roof. There is lighting in the front part, as well as motion sensor lights around the home. The home is conveniently located right outside of the Inverness City limits, so you are near schools, hospitals, doctors, shopping, gas stations (Wawa coming soon at the corner of Independence & Hwy 44), etc. You will find an open floorplan with plenty of natural light entering the home. Luxury vinyl throughout the home. The kitchen countertops are made of granite. The kitchen has a granite countertops. Kitchen and bathrooms have Delta faucets. Shower heads are also made by Delta. Master bedroom has a huge walk in closet, so no need to fight over closet space. Master bathroom has dual sinks with a beautiful walk in shower with plenty of lighting. The guest bathroom has a dual tub/shower combo with plenty of lighting as well. There is a side door in the garage for easy access to the side of the home and to easily throw away your trash. The AC handler is located in the garage ceiling for easy access maintenance. DO NOT hesitate..
/u.realgeeks.media/robertsellsfloridaparadise/Logo.png)
Additional Information
- Area
- 08
- Subdivision
- Inverness Highlands North
- Taxes
- $3,512
- Stories
- 1
- Interior Features
- Breakfast Bar, Dual Sinks, Eat-in Kitchen, High Ceilings, Main Level Primary, Primary Suite, Stone Counters, Split Bedrooms, Shower Only, Separate Shower, Vaulted Ceiling(s), Walk-In Closet(s), Window Treatments, French Door(s)/Atrium Door(s), First Floor Entry, Sliding Glass Door(s)
- Flooring
- Luxury Vinyl Plank
- Garage Spaces
- 2
- Exterior Features
- Deck, Landscaping, Rain Gutters, Concrete Driveway
- Heating
- Heat Pump
- Cooling
- Central Air, Electric
- Roof
- Asphalt, Shingle
- Utilities
- High Speed Internet Available
- Sewer
- Septic Tank
- Elementary School
- Hernando Elementary
- Middle School
- Inverness Middle
- High School
- Citrus High
Mortgage Calculator
Listing courtesy of Peoples Trust Realty Inc.