984 W Skyview Crossing Drive, Hernando, FL 34442
- $355,000
- 3
- BD
- 2
- BA
- 1,637
- SqFt













- Sold Price
- $355,000
- List Price
- $365,000
- Closing Date
- Sep 17, 2026
- Days on Market
- 5
- Status
- CLOSED
- MLS#
- 857162
- Bedrooms
- 3
- Bathrooms
- 2
- Full Baths
- 2
- Living Area
- 1,637
- Lot Size (Acres)
- 0.25
- Style
- Ranch, One Story
- Year Built
- 2003
Property Description
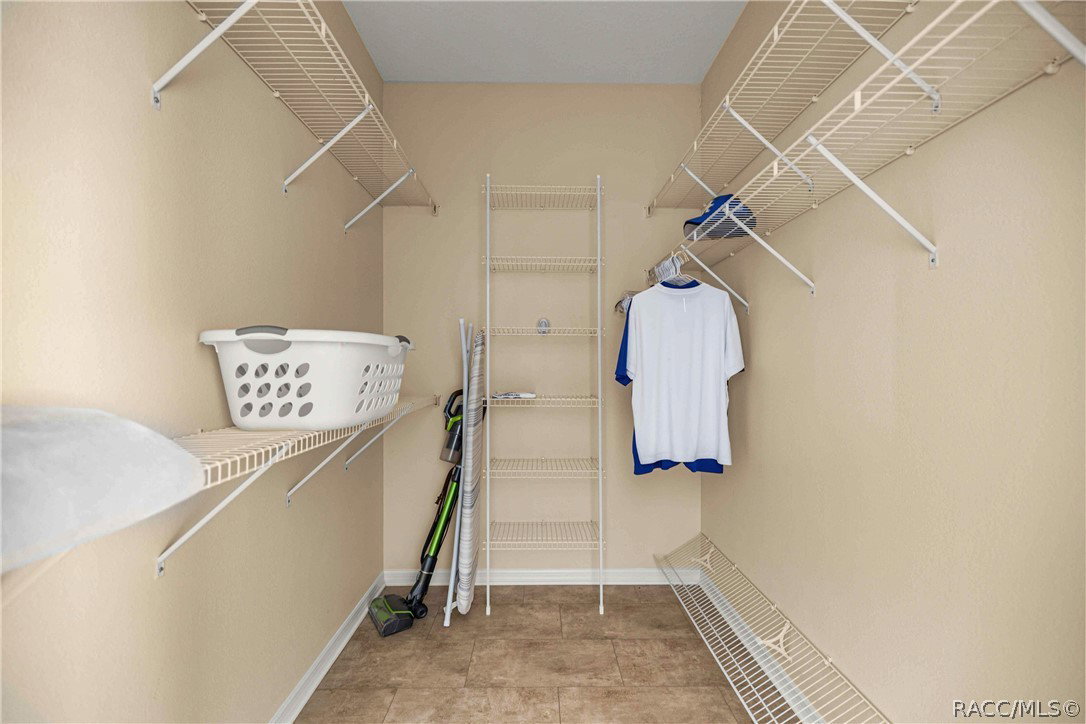
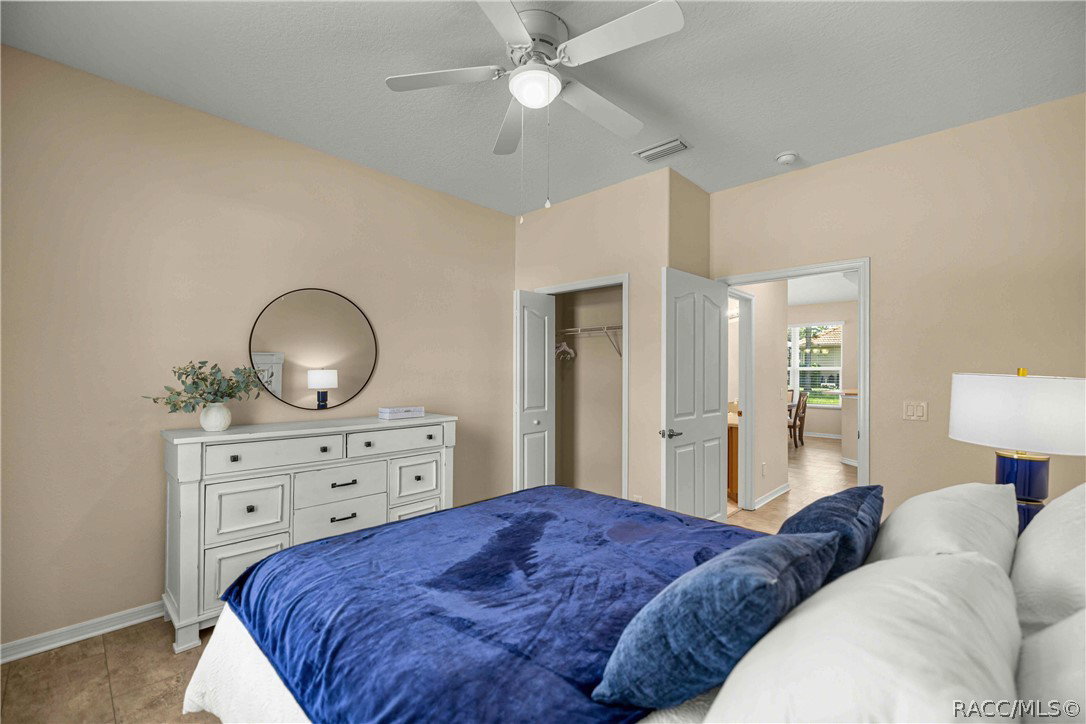
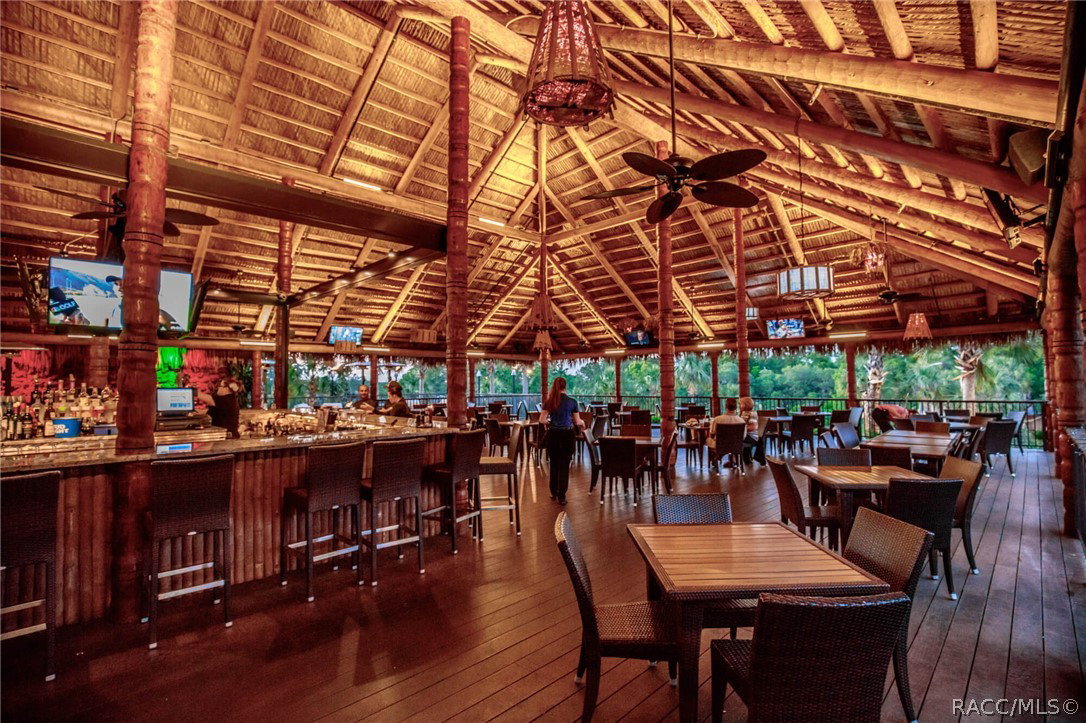
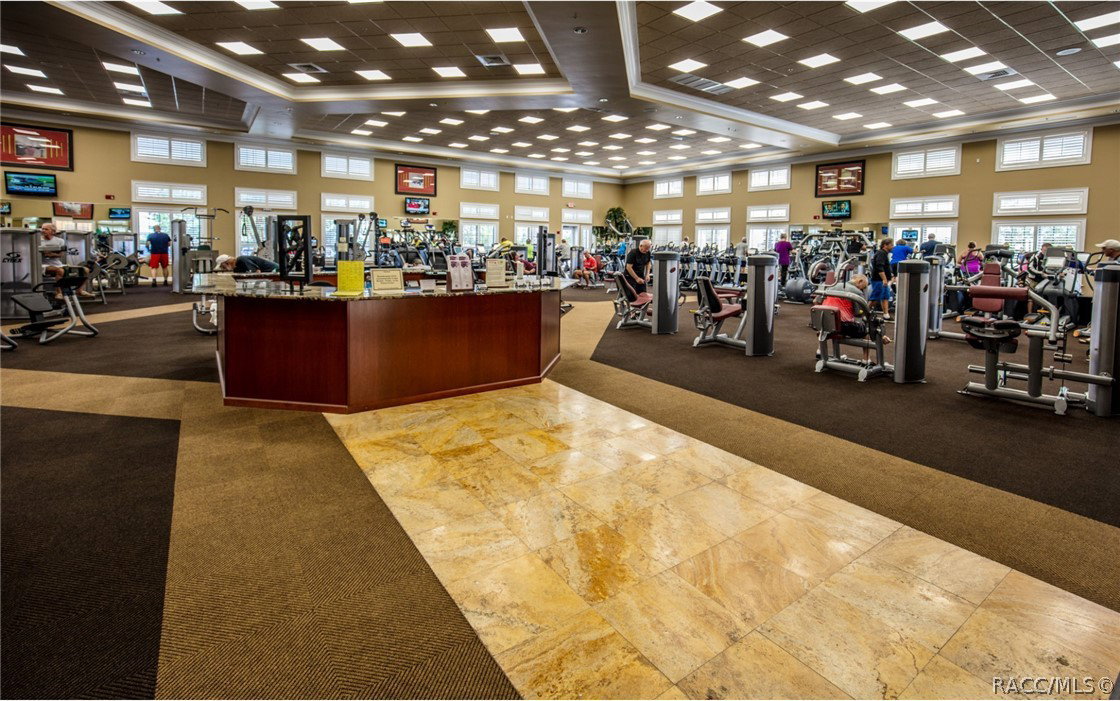
Welcome to your beautifully furnished Pool Home nestled on a desirable corner homesite in the amenity-rich, gated community of Terra Vista at Citrus Hills! Spacious, serene, and designed for both relaxing and entertaining, this home offers an exceptional Florida lifestyle. Step inside and immediately notice the soaring ceilings, soft cream-colored walls, and beautiful flooring that create a light, peaceful atmosphere and complement virtually any décor. The home features 3 bedrooms, including a versatile Den/Office/Flex Room with an en-suite Bathroom, giving you the flexibility to create a guest room, home office, hobby space, or additional bedroom. The spacious kitchen features a breakfast nook and stainless-steel appliances, making everyday living and entertaining a pleasure. Throughout the home, you'll find a wonderful combination of Luxury Vinyl Flooring and tile, along with spacious rooms and thoughtful architectural details that make the home both beautiful and functional. Step outside and enjoy your own private oasis! The 30' x 24' screened pool enclosure features a NEW epoxy lanai floor covering and NEW privacy screen panels, creating an inviting space for morning coffee, afternoon swims, or evening gatherings. The home also boasts NEW landscaping surrounding the property, providing added beauty and privacy as it matures. The spacious Master Suite offers a large closet and private en-suite bathroom, creating a peaceful retreat. The guest bedroom and adjoining Den/Flex Room share convenient access to the guest bathroom, offering excellent flexibility for family and guests. Additional features include a central vacuum system and a side-load garage, which provides extra convenience and versatility for storage, hobbies, golf carts, or other uses. And then there’s the lifestyle! Imagine enjoying everything Citrus Hills has to offer while making new friends and embracing the Florida lifestyle. Spend your days playing pickleball, golf, tennis, racquetball, or bocce, strolling the walking trails, relaxing at the spa and fitness centers, or cooling off in one of the three amazing swimming pools. Meet friends for dinner or drinks at the Tiki Bar & Grill or Skyview Restaurant, dance the night away, enjoy the dog park, or simply unwind and enjoy the beautiful surroundings. And with a new bar-service pool coming soon, there’s even more to look forward to! This is more than a home — it’s an opportunity to enjoy the Terra Vista lifestyle in a beautifully furnished pool home with numerous recent updates and improvements. Come see why this could be the perfect place to call home!
/u.realgeeks.media/robertsellsfloridaparadise/Logo.png)
Additional Information
- Area
- 08
- Subdivision
- Citrus Hills - Terra Vista
- Taxes
- $4,316
- HOA Fee
- $200
- HOA Frequency
- Monthly
- Stories
- 1
- Interior Features
- Attic, Breakfast Bar, Bookcases, Eat-in Kitchen, High Ceilings, Laminate Counters, Main Level Primary, Primary Suite, Pull Down Attic Stairs, Shower Only, Separate Shower, Vaulted Ceiling(s), Walk-In Closet(s), Wood Cabinets, Window Treatments, Central Vacuum, Sliding Glass Door(s)
- Flooring
- Luxury Vinyl Plank, Tile
- Garage Spaces
- 2
- Exterior Features
- Concrete Driveway
- Community Features
- Billiard Room, Clubhouse, Dog Park, Fitness, Golf, Playground, Park, Pickleball, Pool, Putting Green, Restaurant, Shopping, Street Lights, Sidewalks, Tennis Court(s), Trails/Paths, Gated
- Heating
- Heat Pump
- Cooling
- Central Air
- Roof
- Tile
- Utilities
- High Speed Internet Available, Underground Utilities
- Sewer
- Public Sewer
- Elementary School
- Forest Ridge Elementary
- Middle School
- Lecanto Middle
- High School
- Lecanto High
Mortgage Calculator
Listing courtesy of RE/MAX Foxfire - HWY 40. Selling Office: ERA American Suncoast Realty.