5720 N Mock Orange Drive, Beverly Hills, FL 34465
- $405,000
- 3
- BD
- 3
- BA
- 1,670
- SqFt




- Sold Price
- $405,000
- List Price
- $425,000
- Closing Date
- Sep 10, 2026
- Days on Market
- 3
- Status
- CLOSED
- MLS#
- 857185
- Bedrooms
- 3
- Bathrooms
- 3
- Full Baths
- 2
- Half Baths
- 1
- Living Area
- 1,670
- Lot Size (Acres)
- 1.12
- Style
- One Story
- Year Built
- 1995
Property Description
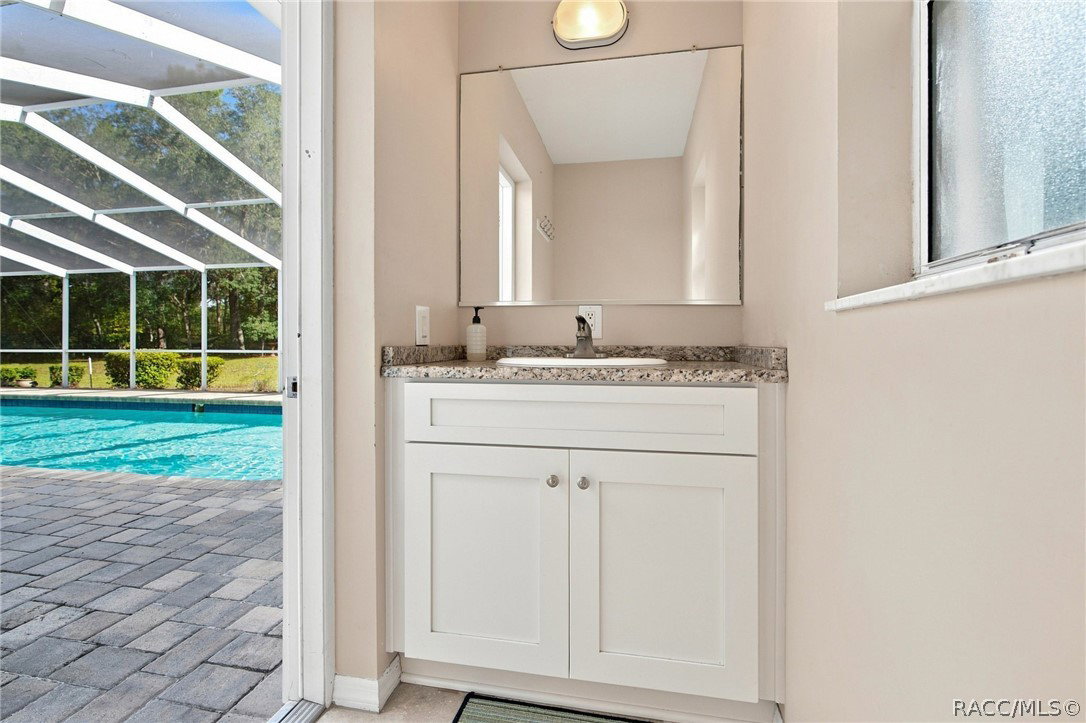
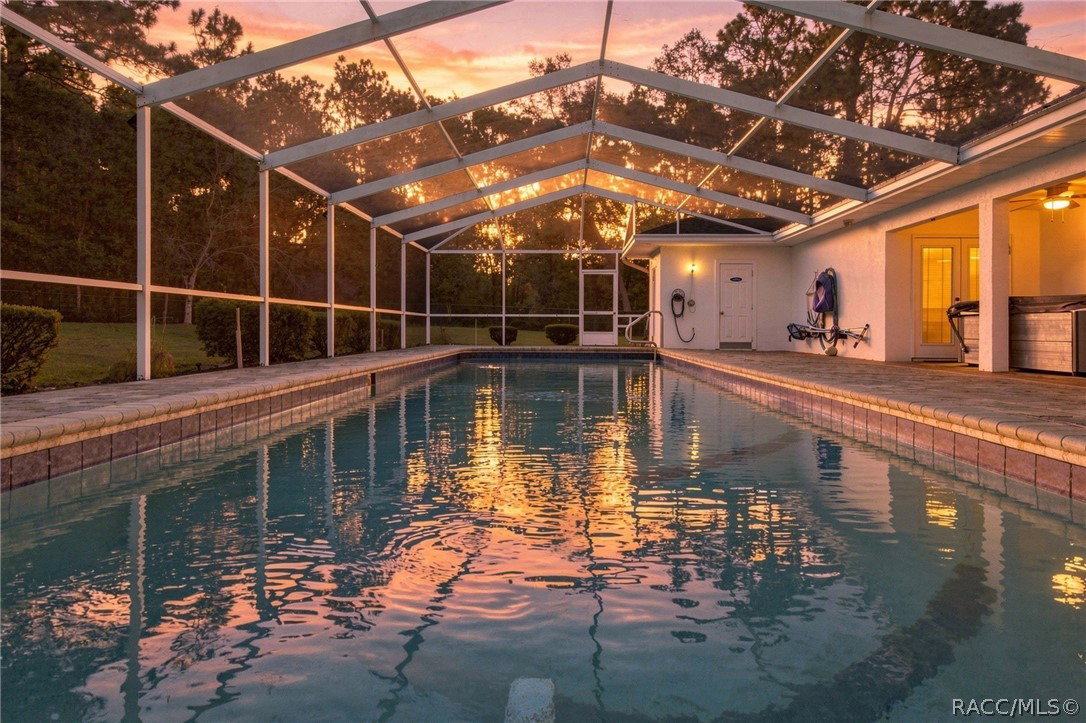
Welcome to your private Pine Ridge retreat! Situated on a 1.12 acre property, this spacious 3-bedroom, 2-bath saltwater pool home offers the perfect blend of comfort, privacy, and Florida outdoor living. A 1/2 bath conveniently serves the pool area, while the inviting pool and spa create a backyard oasis designed for relaxing and entertaining. The home features a desirable split-bedroom floor plan, with the spacious primary suite offering a walk-in closet complete with brand-new custom shelving. The primary bathroom includes dual sinks and a walk-in shower. New vinyl plank flooring has been installed throughout the home, adding a fresh, updated feel. The galley-style kitchen provides plenty of functionality with lots of counter space and includes a charming eat-in breakfast nook. The living area, primary bedroom, and guest bedroom each provide direct access to the enclosed pool area, making indoor-outdoor living and entertaining effortless. Outside, you'll find a circular driveway, three-car garage, and a fenced area ideal for pets, animals, or keeping young children safely contained. The expansive acreage provides plenty of room to enjoy the privacy and space that Pine Ridge is known for. And for added convenience, all furnishings currently in the home are negotiable, making this property an excellent opportunity for buyers looking for a move-in-ready home. With its saltwater pool, spa, generous acreage, split-bedroom layout, updated flooring, three-car garage, and exceptional indoor-outdoor living spaces, this Pine Ridge property is a must-see!
/u.realgeeks.media/robertsellsfloridaparadise/Logo.png)
Additional Information
- Area
- 14
- Subdivision
- Pine Ridge
- Taxes
- $3,852
- HOA Fee
- $112
- HOA Frequency
- Annually
- Stories
- 1
- Interior Features
- Eat-in Kitchen, High Ceilings, Main Level Primary, Primary Suite, Pantry, Split Bedrooms, Shower Only, Separate Shower, Vaulted Ceiling(s), Walk-In Closet(s), Window Treatments
- Flooring
- Laminate
- Garage Spaces
- 3
- Exterior Features
- Circular Driveway, Concrete Driveway
- Heating
- Heat Pump
- Cooling
- Central Air
- Roof
- Asphalt, Shingle
- Sewer
- Septic Tank
- Elementary School
- Crystal River Primary
- Middle School
- Crystal River Middle
- High School
- Crystal River High
Mortgage Calculator
Listing courtesy of Sellstate Next Generation Real. Selling Office: Plantation Realty, Inc..