10994 N River Ranch Path, Crystal River, FL 34428
- $1,495,000
- 4
- BD
- 4
- BA
- 3,964
- SqFt













- List Price
- $1,495,000
- Days on Market
- 41
- Status
- PENDING
- MLS#
- 857230
- Bedrooms
- 4
- Bathrooms
- 4
- Full Baths
- 3
- Half Baths
- 1
- Living Area
- 3,964
- Lot Size (Acres)
- 1.21
- Style
- Contemporary, Multi-Level
- Year Built
- 2019
Property Description
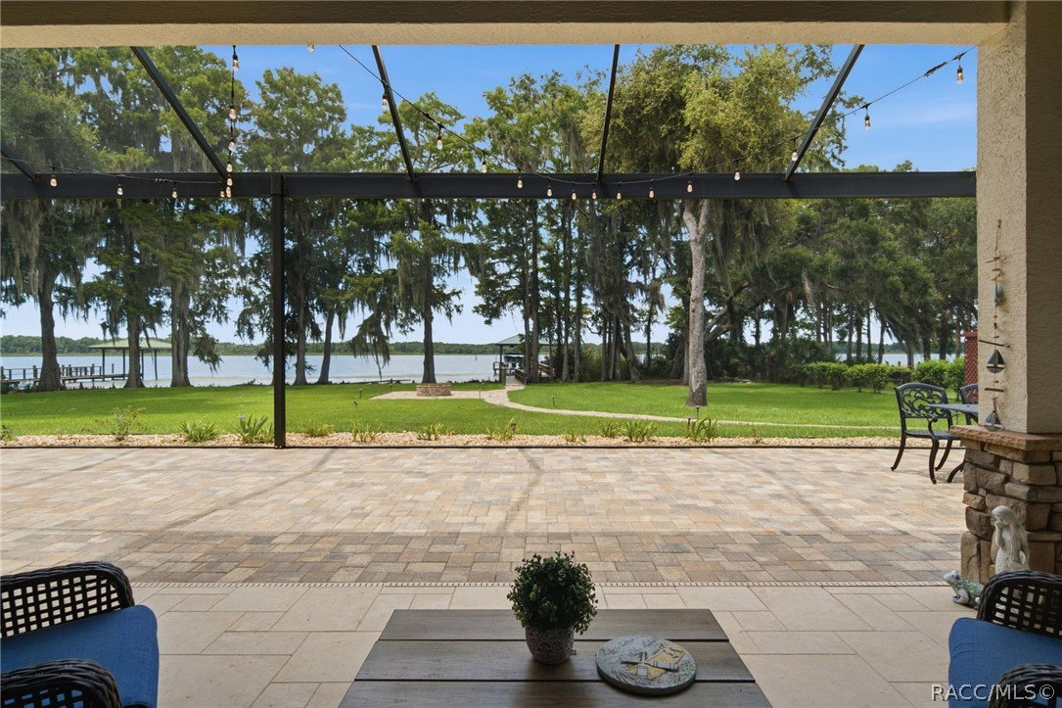
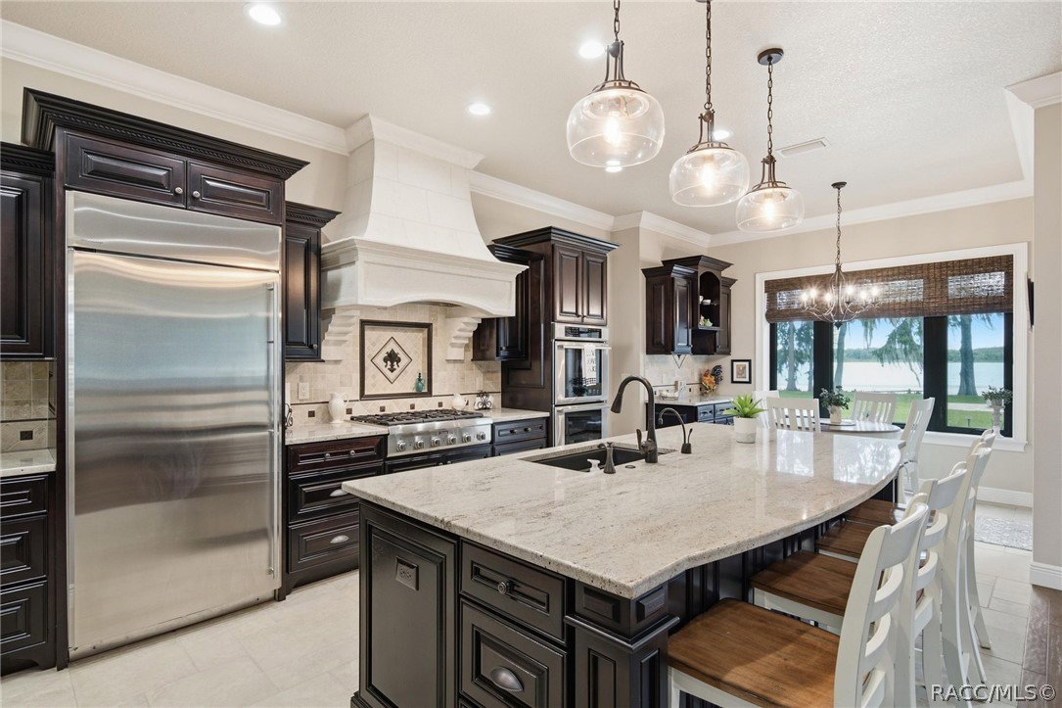
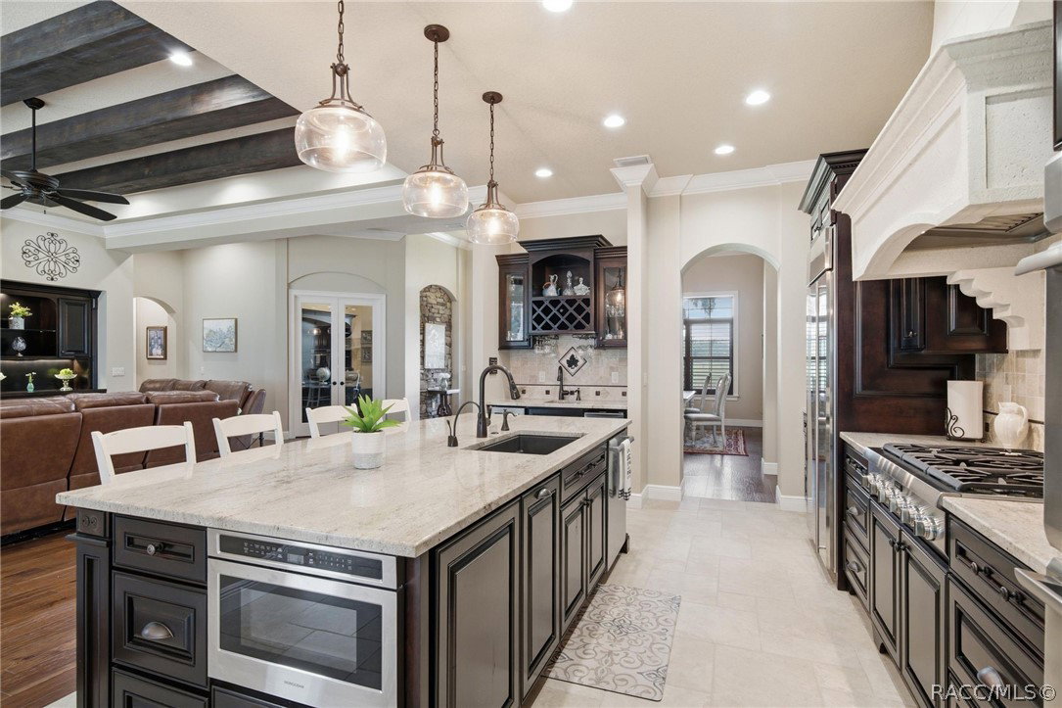
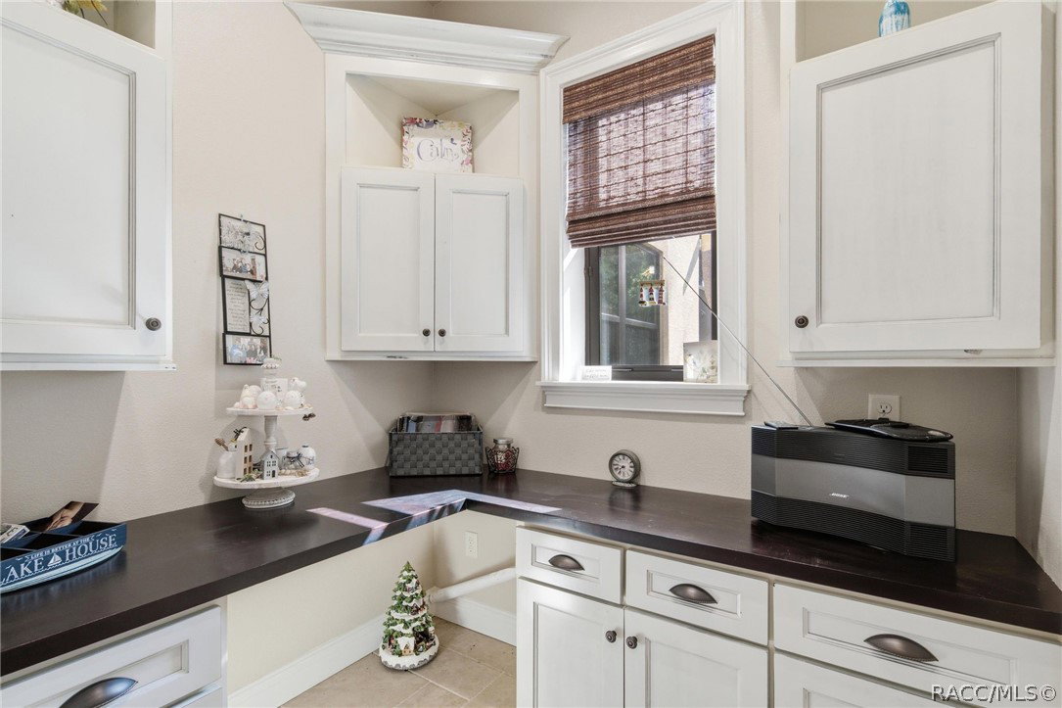
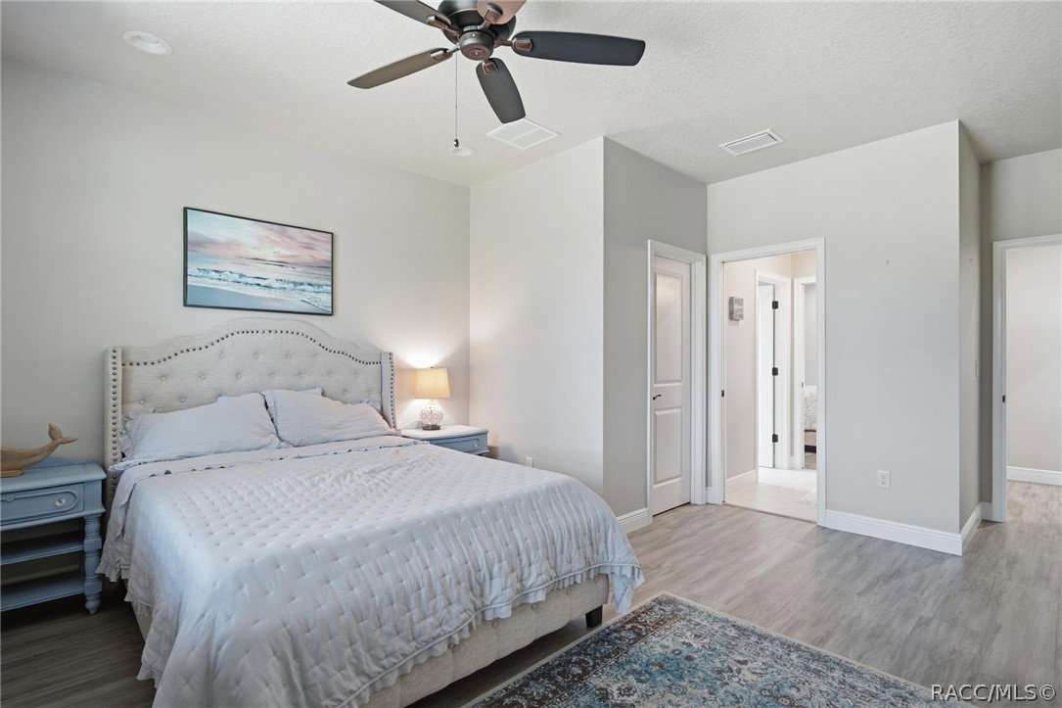
Located in the distinctive gated lakefront community of Riverwood Ranch, this impressive home enjoys a beautiful setting on Lake Rousseau, where mature oaks, palms and cypress frame expansive lake views and spectacular sunsets. Here, privacy and a relaxed lakeside atmosphere combine with direct access to one of the Nature Coast’s best-known freshwater fishing destinations. Formed along the Withlacoochee River, Lake Rousseau offers boating and paddling access east toward the Withlacoochee and Rainbow River waterways. The family room, with striking architectural details including a wood-beamed ceiling and stacked-stone gas fireplace with flanking built-ins, creates the warmth expected from the heart of the home. Expansive sliders bring the outdoors into view and open to the lanai, allowing interior and exterior spaces to live beautifully together. The kitchen is designed for those who truly enjoy cooking and entertaining, with a 6-burner gas range, Thermador double convection ovens and dishwasher, GE Monogram refrigerator and microwave drawer, custom range hood and designer backsplash. A large island with farmhouse sink and breakfast bar becomes a natural gathering place, complemented by a coffee bar, wet bar with beverage cooler and ice maker, breakfast nook, generous pantry storage and kitchen office. The first-floor primary suite offers a serene place to begin and end the day, with lake views, tray ceiling and sliders to the lanai. Two walk-in closets feature custom built-ins, while the bath offers dual vanities and an oversized walk-through shower with rain head, fixed shower head and handheld spray. A second first-floor bedroom provides an ensuite bath with step-in shower for guests. Upstairs, two additional bedrooms share a Jack-and-Jill bath and a dedicated loft gathering/game room with wet bar and mini-frig. The separate office features French doors, custom built-ins and a tongue-and-groove wood tray ceiling. The expansive screened lanai creates an outdoor living room overlooking the landscaped grounds and lake. Its luxury outdoor kitchen features granite counters, stainless-steel cabinetry and appliances, built-in grill, sink and mini-frig, making everything from a quiet dinner for two to entertaining friends feel effortless. An additional screened paver area with gas fire pit invites lingering outdoors as evening settles over the lake. Follow the path beneath the trees, past a wood-burning fire pit and gathering area, to the dock with covered boat lift, kayak launch and waterfront deck. Lake Rousseau is renowned for bass fishing, giving anglers the enviable opportunity to leave directly from their own backyard. A 3-car garage with additional equipment space and rear garage door provides room for the toys that naturally accompany the lifestyle. Morning coffee overlooking the lake, an afternoon on the water, dinner on the lanai and sunsets from your own dock—this is a home designed not simply to be admired, but to be enjoyed.
/u.realgeeks.media/robertsellsfloridaparadise/Logo.png)
Additional Information
- Area
- 12
- Subdivision
- Riverwood Ranch
- Taxes
- $14,974
- HOA Fee
- $600
- HOA Frequency
- Annually
- Interior Features
- Attic, Beamed Ceilings, Wet Bar, Breakfast Bar, Tray Ceiling(s), Dual Sinks, Fireplace, High Ceilings, Main Level Primary, Primary Suite, Open Floorplan, Pantry, Pull Down Attic Stairs, Stone Counters, Split Bedrooms, Shower Only, Separate Shower, Walk-In Closet(s), Wood Cabinets, Window Treatments, French Door(s)/Atrium Door(s)
- Flooring
- Engineered Hardwood, Luxury Vinyl Plank, Tile
- Garage Spaces
- 3
- Exterior Features
- IrrigationSprinklers, Landscaping, Outdoor Kitchen, Rain Gutters, Concrete Driveway, Outdoor Grill
- Community Features
- Boat Facilities, Gated
- Waterfront Description
- Boat Dock/Slip, Boat Ramp/Lift Access, Lake Privileges, River Access, Water Access, Lake Front, Waterfront
- View
- Water
- Heating
- Heat Pump, Multiple Heating Units
- Cooling
- Central Air, Electric
- Roof
- Asphalt, Shingle, Ridge Vents
- Utilities
- High Speed Internet Available, Underground Utilities
- Sewer
- Septic Tank
- Elementary School
- Crystal River Primary
- Middle School
- Crystal River Middle
- High School
- Crystal River High
Mortgage Calculator
Listing courtesy of RE/MAX Realty One.