17 Sweetgum Court N, Homosassa, FL 34446
- $415,000
- 3
- BD
- 3
- BA
- 2,525
- SqFt






- List Price
- $415,000
- Price Change
- ▼ $14,999 1791245900
- Days on Market
- 53
- Status
- ACTIVE
- MLS#
- 857305
- Bedrooms
- 3
- Bathrooms
- 3
- Full Baths
- 2
- Half Baths
- 1
- Living Area
- 2,525
- Lot Size (Acres)
- 0.28
- Style
- Ranch
- Year Built
- 2001
Property Description
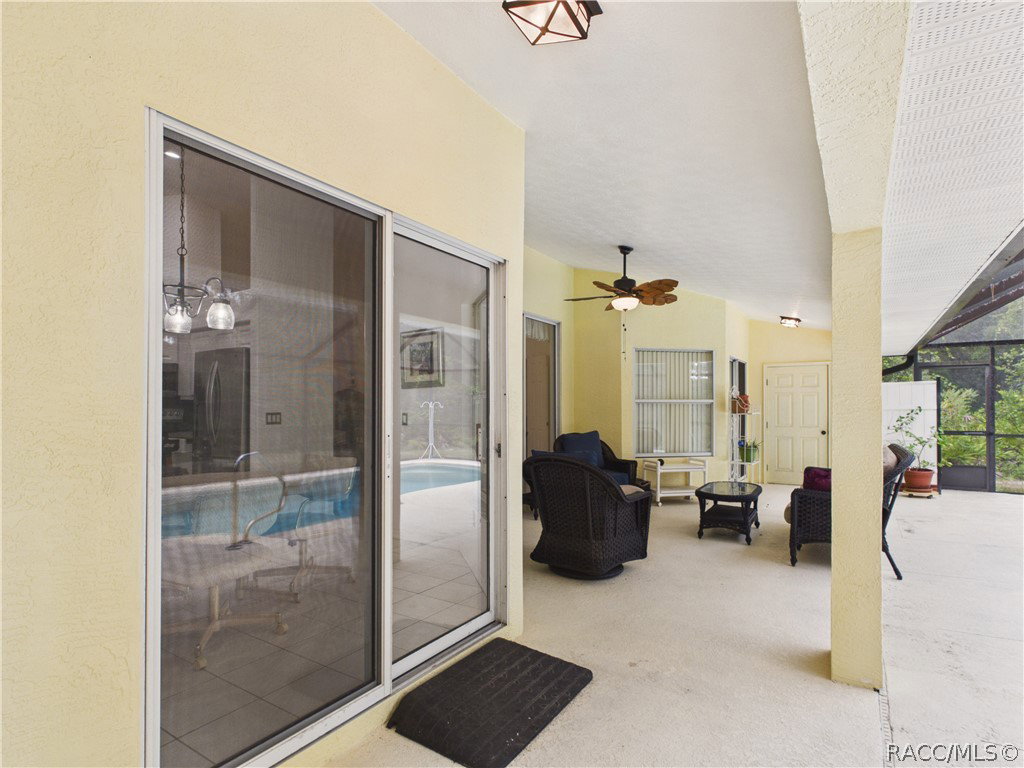
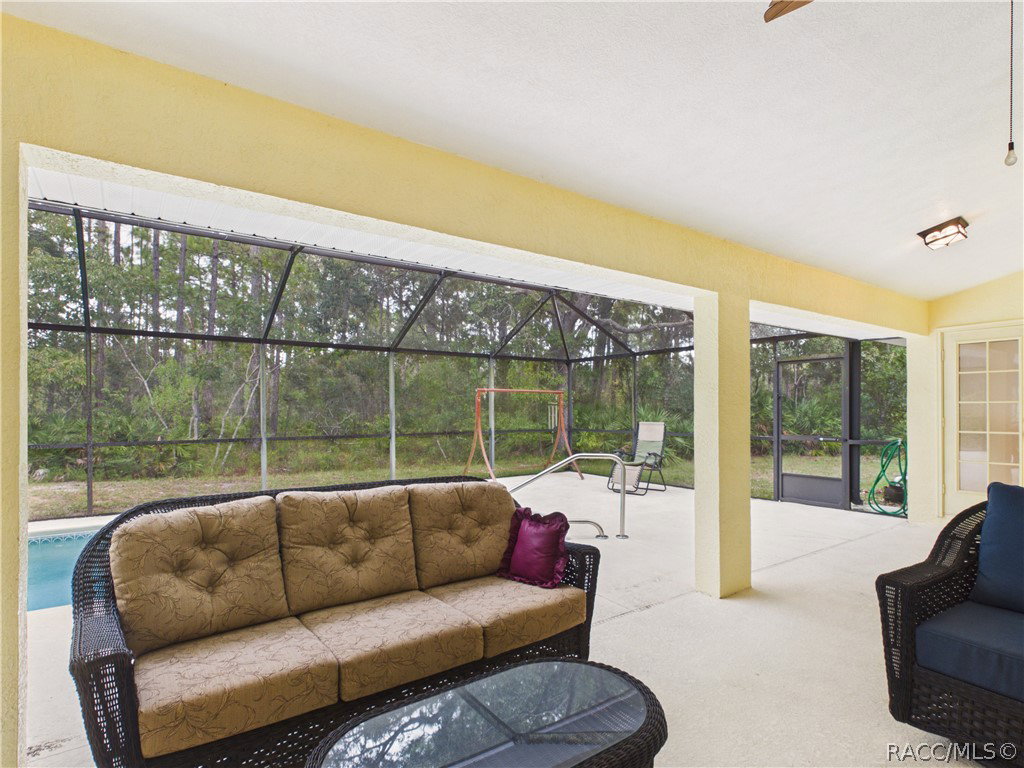
MOTIVATED SELLER! Beautifully maintained 3-bedroom, 2.5-bath pool home with 2-car garage, office and separate workshop area, set against a deep greenbelt offering wonderful privacy. An adjoining easement to the left when facing the home from the road provides additional separation with no home to be built on that area. The spacious interior features Acacia Plank Nature laminate flooring throughout the main living areas, bedrooms & laundry room, tile in the kitchen, bathrooms and brand-new carpet in the office—the only carpeted room. The office also features built-in shelving. Dual-pane windows, bedroom window treatments and ceiling fans throughout add comfort and efficiency. The kitchen includes a pantry and opens conveniently to the breakfast nook and living areas. A dry bar near the great room and kitchen is considerable for entertaining. Sliding glass doors from the primary bedroom, dining room and breakfast nook provide easy access to the screened pool and lanai. A guest bathroom also offers direct pool access. Enjoy Florida living around the screened pool, rescreened in 2025, with the surrounding pool deck freshly painted in 2025. An outdoor shower adds convenience. Solar pool heating is currently disconnected but can easily be reconnected. The 2-car garage includes pull-down attic access and a separate workshop area for projects and additional storage. Major updates include ROOF 2022 and HVAC 2015. A wonderful combination of spacious living, indoor-outdoor entertainment, privacy and functionality, all surrounded by the peaceful natural beauty of the greenbelt.
/u.realgeeks.media/robertsellsfloridaparadise/Logo.png)
Additional Information
- Area
- 22
- Subdivision
- Sugarmill Woods - Cypress Village
- Taxes
- $62
- HOA Fee
- $139
- HOA Frequency
- Annually
- Stories
- 1
- Interior Features
- Attic, Breakfast Bar, Bookcases, Bathtub, Dual Sinks, Eat-in Kitchen, Garden Tub/Roman Tub, High Ceilings, Main Level Primary, Primary Suite, Pantry, Pull Down Attic Stairs, Sitting Area in Primary, Solid Surface Counters, Separate Shower, Tub Shower, Vaulted Ceiling(s), Walk-In Closet(s), Window Treatments, Sliding Glass Door(s)
- Flooring
- Carpet, Laminate, Tile
- Garage Spaces
- 2
- Exterior Features
- Concrete Driveway
- Community Features
- Fitness, Golf, Playground, Putting Green, Restaurant, Shuffleboard, Shopping, Street Lights, Tennis Court(s)
- Heating
- Central, Electric
- Cooling
- Central Air, Electric
- Roof
- Asphalt, Shingle
- Utilities
- Underground Utilities
- Sewer
- Public Sewer
- Elementary School
- Lecanto Primary
- Middle School
- Lecanto Middle
- High School
- Lecanto High
Mortgage Calculator
Listing courtesy of Key 1 Realty, Inc..