2923 Fig Court, Palm Harbor, FL 34684
- $229,000
- 2
- BD
- 2
- BA
- 1,120
- SqFt










- List Price
- $229,000
- Days on Market
- 1
- Status
- ACTIVE
- MLS#
- 857337
- Bedrooms
- 2
- Bathrooms
- 2
- Full Baths
- 2
- Living Area
- 1,120
- Lot Size (Acres)
- 0.06
- Style
- One Story
- Year Built
- 1981
Property Description
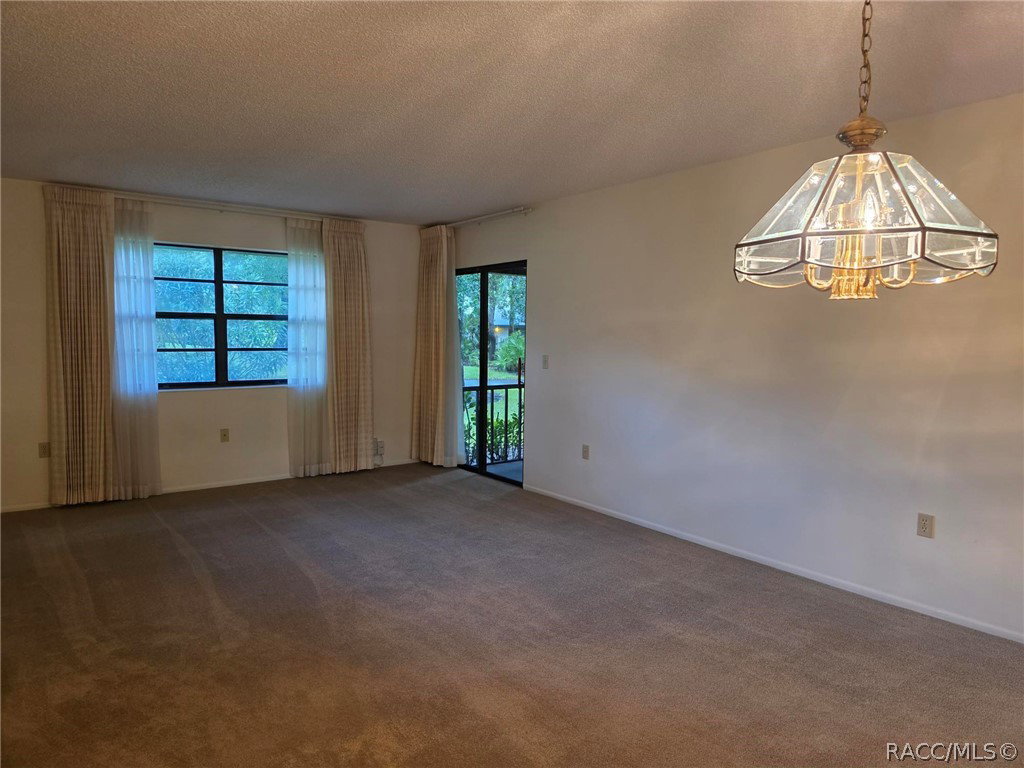
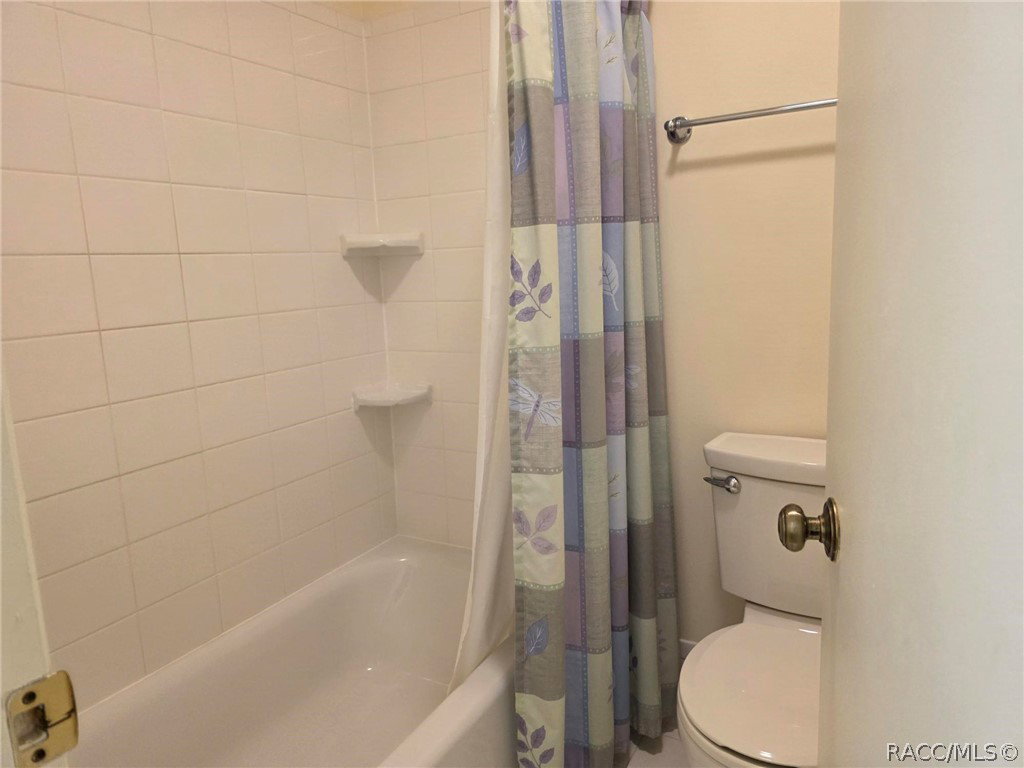
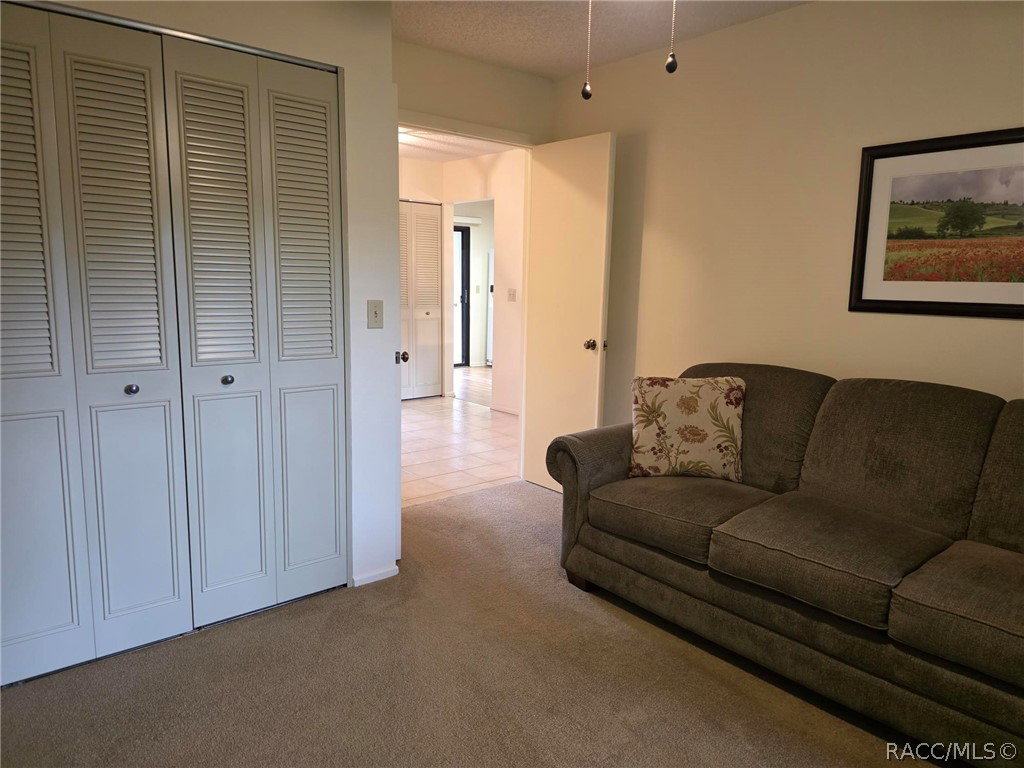
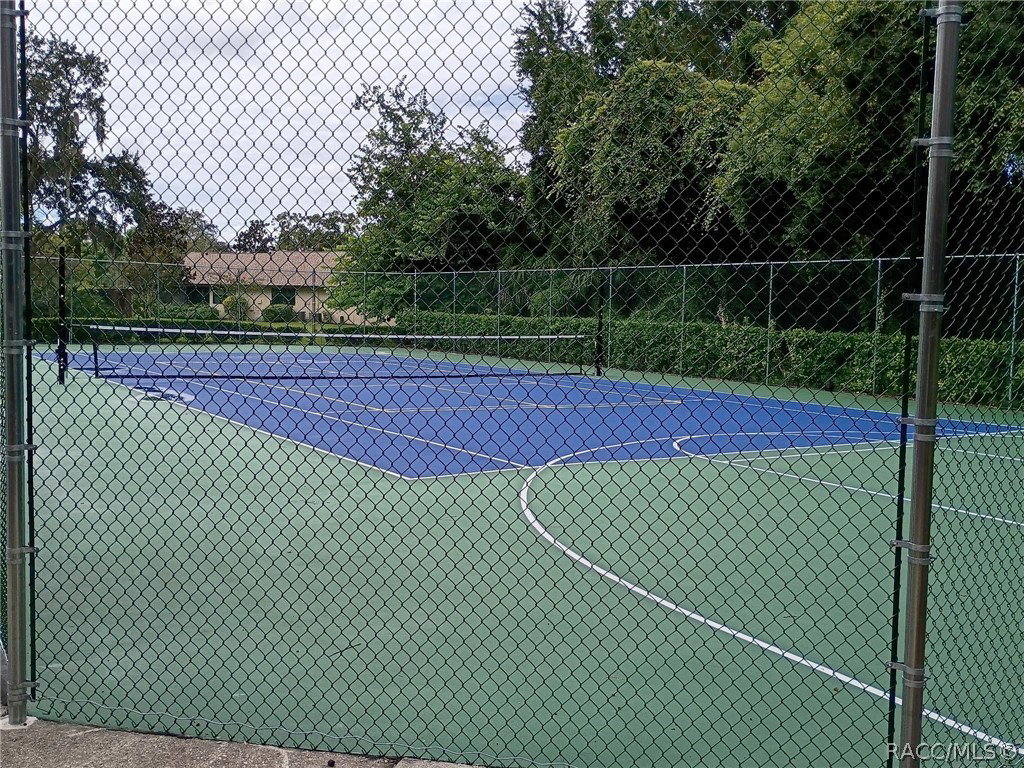
Easy Florida living awaits in this spacious 2-bedroom, 2-bath villa in Strathmore Gate East! Surrounded by mature landscaping, this well-kept home features a generous living and dining area with sliding doors opening to a screened lanai overlooking lush, park-like grounds. The second bedroom/office also offers sliding door access to the lanai. The remodeled kitchen is a standout with wood cabinetry, granite countertops, tile backsplash, newer appliances, plus a newer sink and faucet. A sliding door opens to the front patio and exterior storage closet, while an indoor laundry closet is conveniently located in the kitchen. The spacious primary suite offers a large vanity area and exceptional closet space. Two full baths, one with a tub/shower in master bedroom and glass-enclosed step-in shower in the guest bath. The dedicated parking space is just a short walk from the front door with ample guest parking nearby. Enjoy a low-maintenance lifestyle with HOA services including water/sewer, trash pickup, pest control, grounds and roof maintenance—and the roof is approximately two years old. Community amenities include a large swimming pool and newly updated tennis court. A comfortable Palm Harbor villa with a remodeled kitchen, screened outdoor living, beautiful surroundings and an amenity-rich Florida lifestyle!
/u.realgeeks.media/robertsellsfloridaparadise/Logo.png)
Additional Information
- Area
- 30
- Subdivision
- Not on List
- Taxes
- $660
- HOA Fee
- $450
- HOA Frequency
- Monthly
- Stories
- 1
- Interior Features
- Eat-in Kitchen, Laminate Counters, Primary Suite, Open Floorplan, Pantry, Stone Counters, Tub Shower, Wood Cabinets, Window Treatments, Sliding Glass Door(s)
- Flooring
- Carpet, Tile, Vinyl
- Exterior Features
- Landscaping, Rain Gutters, Paved Driveway
- Community Features
- Community Pool, Pool, Shopping, Sidewalks, Tennis Court(s)
- Heating
- Heat Pump
- Cooling
- Central Air, Electric
- Roof
- Asphalt, Shingle, Ridge Vents
- Utilities
- High Speed Internet Available, Underground Utilities
- Sewer
- Public Sewer
- Elementary School
- Other
- Middle School
- Other
- High School
- Other
Mortgage Calculator
Listing courtesy of RE/MAX Realty One.