2870 Nw 87th Avenue, Wildwood, FL 34785
- $2,900,000
- 4
- BD
- 5
- BA
- 4,647
- SqFt



















- List Price
- $2,900,000
- Days on Market
- 5
- Status
- ACTIVE
- MLS#
- 857366
- Bedrooms
- 4
- Bathrooms
- 5
- Full Baths
- 4
- Half Baths
- 1
- Living Area
- 4,647
- Lot Size (Acres)
- 8.17
- Style
- Multi-Level, Ranch
- Year Built
- 2016
Property Description
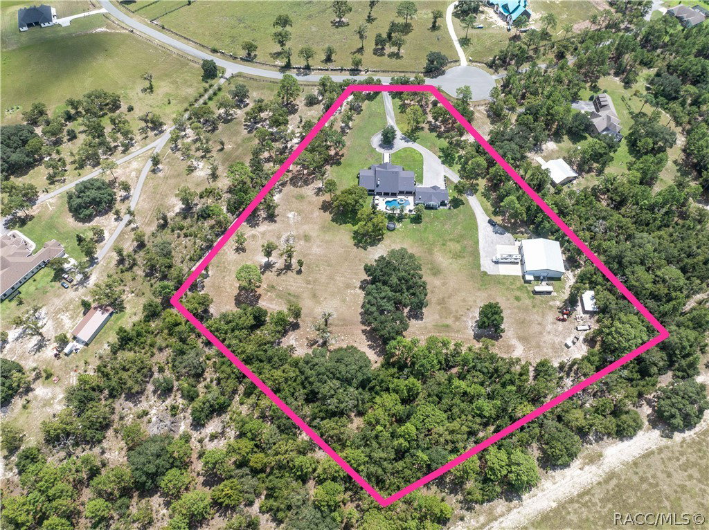
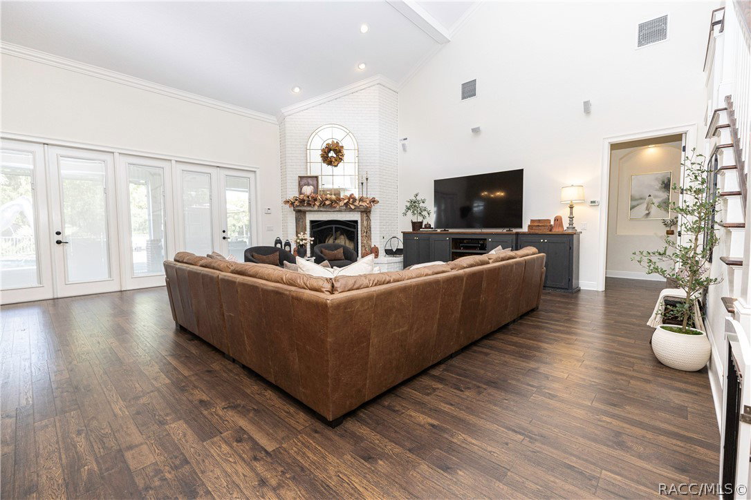
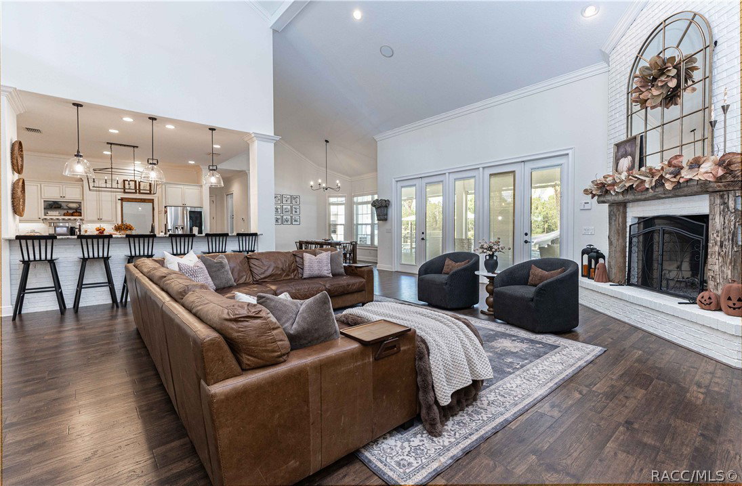
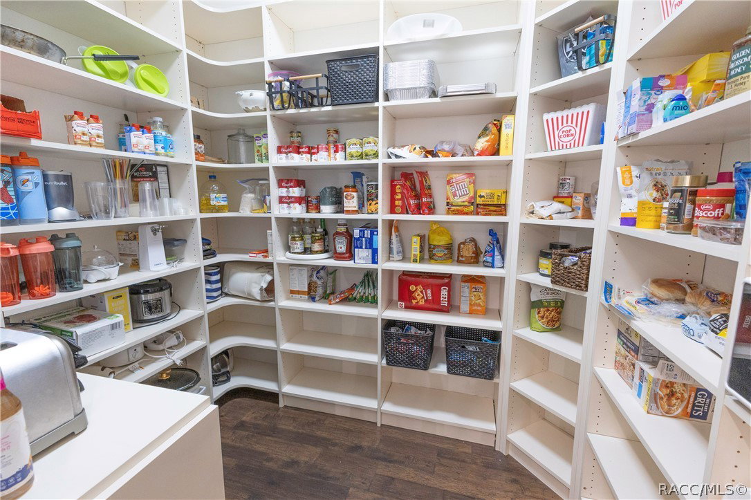
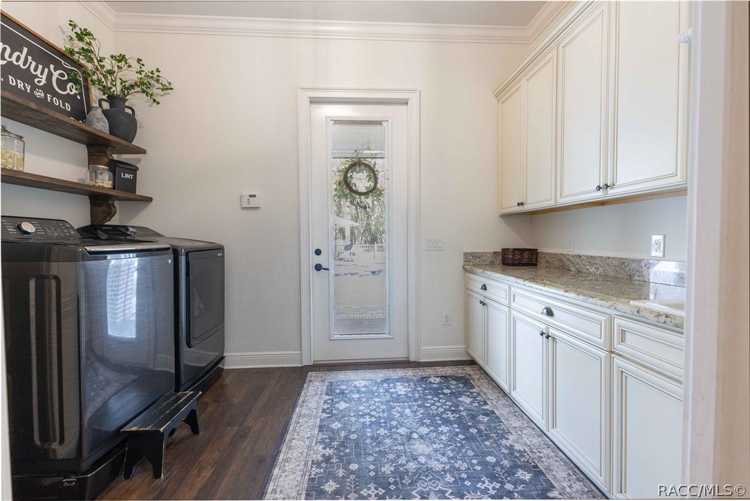
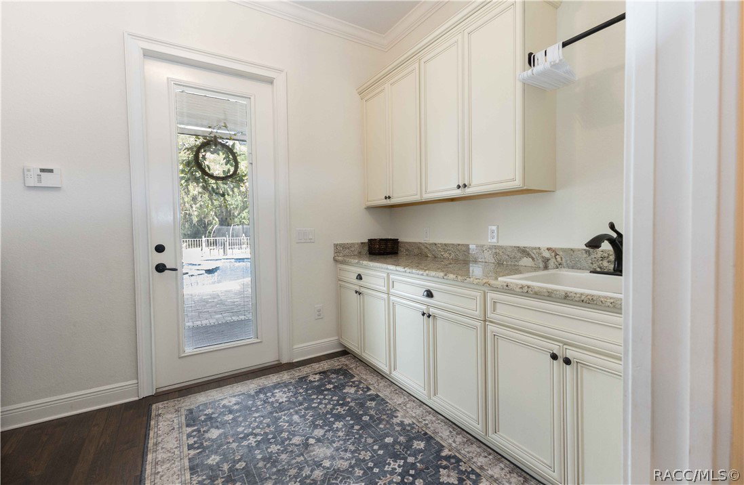
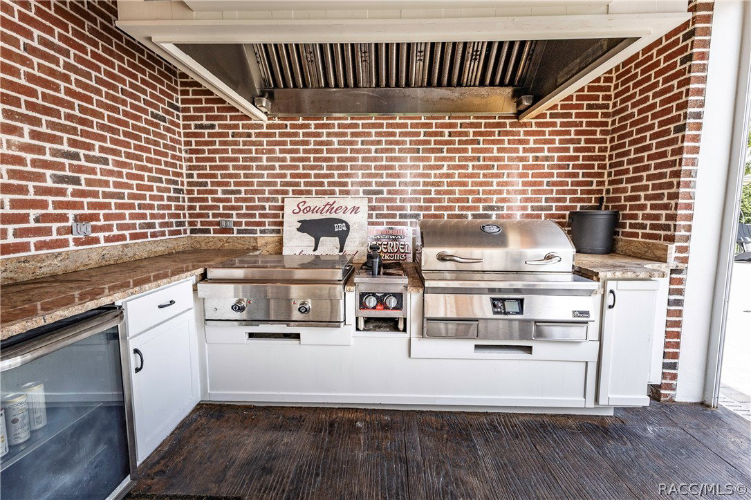
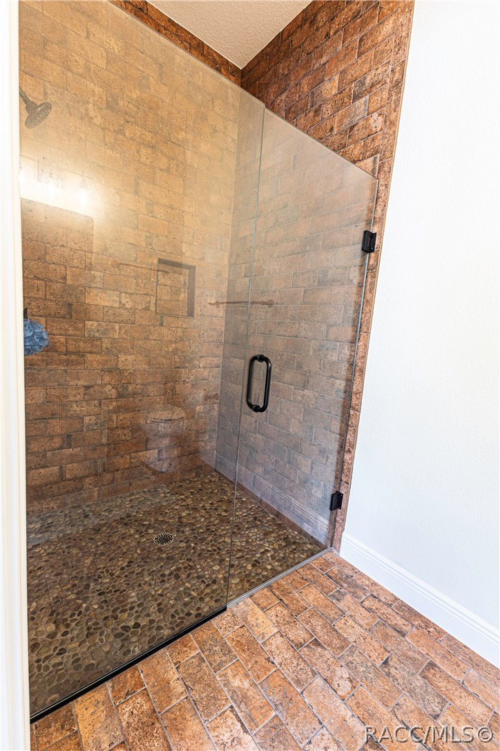
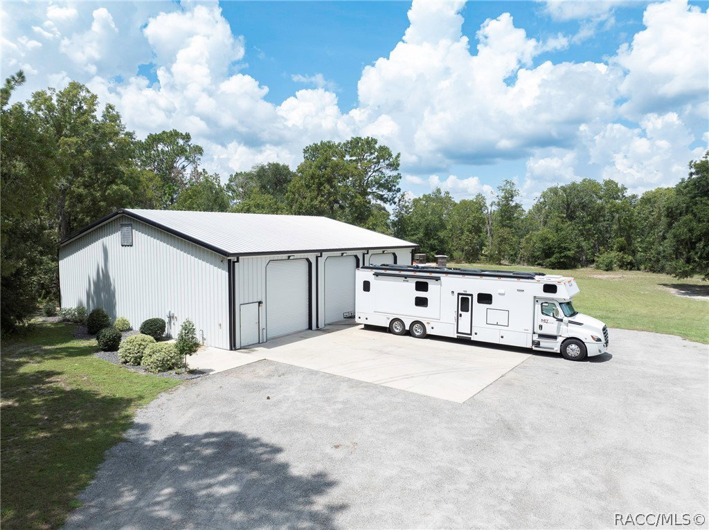
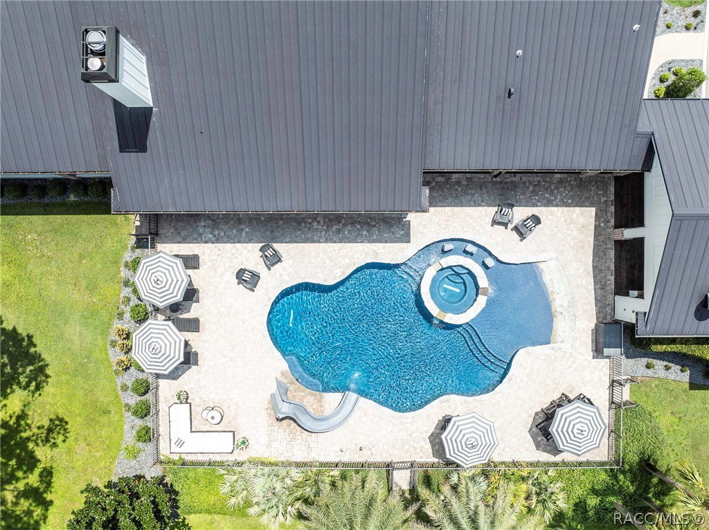
Everyone appreciates an exceptional opportunity—& this 1 comes w/a new brokerage, motivated sellers, & a $300,000 price improvement. This extraordinary 8.17-ac equestrian estate in the Preserves at Oak Hill delivers privacy, luxury,& refined country living in spectacular fashion.Privately gated, fully fenced,& positioned at the end of a quiet cul-de-sac, the property is surrounded by farmland, distinguished estates, & the 15,000-ac Ventura Ranch, creating a peaceful setting where deer & turkey are frequent visitors. Yet I-75, the FL Turnpike,The Villages,& the World Equestrian Center remain convenient. The gated equestrian community also offers riding trails & community stables, extending the country lifestyle. The residence offers approx. 4,647 sqft of living space & more than 7,700 sqft under roof. Soaring ceilings, rich wood accents, luxury vinyl plank flooring, & abundant natural light create relaxed elegance throughout. Large windows capture picturesque acreage views, while a dramatic floor-to-ceiling brick fireplace anchors the open-concept living area & complements the farmhouse design.The chef’s kitchen features granite countertops, custom cabinetry, an expansive center island,& spacious walk-in pantry. Open to the living & dining areas, it is designed for both everyday enjoyment & effortless entertaining.The versatile floor plan includes 4 bdrms, 4 full bathrooms, 1 half bath, dedicated office, upstairs loft & bonus room. A Jack-and-Jill suite & guest bdrm w/en-suite bathroom provide comfort & privacy.The luxurious primary suite features a spacious custom walk-in closet & a walk-in safe room w/ a beautifully finished wood interior—for the storage of valuables, firearms, or documents. The spa-inspired primary bathrm offers an oversized shower w/ dual showerheads & quality finishes.Outside, custom brickwork w/ elegant white mortar joints enhances the home’s distinctive modern farmhouse architecture, while the front porch overlooks the peaceful surroundings.Outdoor living takes center stage w/a resort-style pool featuring a beach entry, water slide& spa. Expansive paver decking, multiple gathering areas, a dedicated pool bathroom, & outdoor kitchen & bar create an exceptional entertaining space. The covered lanai adds a custom wood ceiling & wood-burning fireplace for yr-round enjoyment. Automatic roll-down screens surrounding the patio, lanai,&pool area help keep insects at bay.Extensive landscape lighting transforms the estate after sunset, while a Bose sound system sets the atmosphere throughout the home & entertaining areas.Completing the property is a 3,480-sqft barn & workshop w/epoxy floors, built-in workbenches, loft storage, & 3 oversized bay doors. The versatile space accommodates equipment, recreational vehicles, hobbies, storage, or agricultural operations, & a 500-gal gasoline tank adds convenience.With a dramatic $300,000 price improvement & sellers ready to make a move, this remarkable estate deserves immediate attention. Luxury, privacy, & wide-open country living await.
/u.realgeeks.media/robertsellsfloridaparadise/Logo.png)
Additional Information
- Area
- 26
- Subdivision
- Oak Hill
- Taxes
- $11,356
- HOA Fee
- $355
- HOA Frequency
- Quarterly
- Stories
- 1
- Interior Features
- Cathedral Ceiling(s), Eat-in Kitchen, High Ceilings, Main Level Primary, Open Floorplan, Stone Counters, Walk-In Closet(s)
- Flooring
- Luxury Vinyl Plank
- Garage Spaces
- 5
- Exterior Features
- Outdoor Kitchen, Paved Driveway
- Community Features
- Gated
- Heating
- Central, Electric
- Cooling
- Central Air
- Roof
- Metal
- Sewer
- Septic Tank
Mortgage Calculator
Listing courtesy of Flamingo Real Estate & Mngmt.