1821 N Gibson Point, Hernando, FL 34442
- $369,900
- 3
- BD
- 3
- BA
- 2,198
- SqFt












- List Price
- $369,900
- Days on Market
- 40
- Status
- PENDING
- MLS#
- 857374
- Bedrooms
- 3
- Bathrooms
- 3
- Full Baths
- 2
- Half Baths
- 1
- Living Area
- 2,198
- Lot Size (Acres)
- 0.18
- Style
- Ranch, One Story
- Year Built
- 2000
Property Description
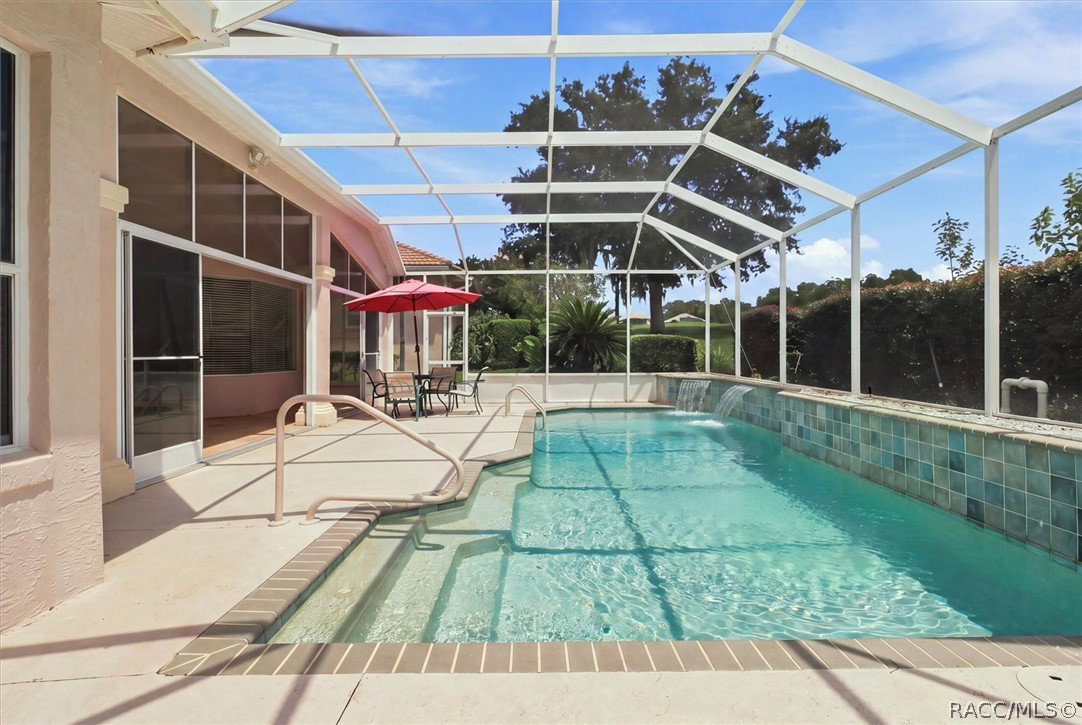
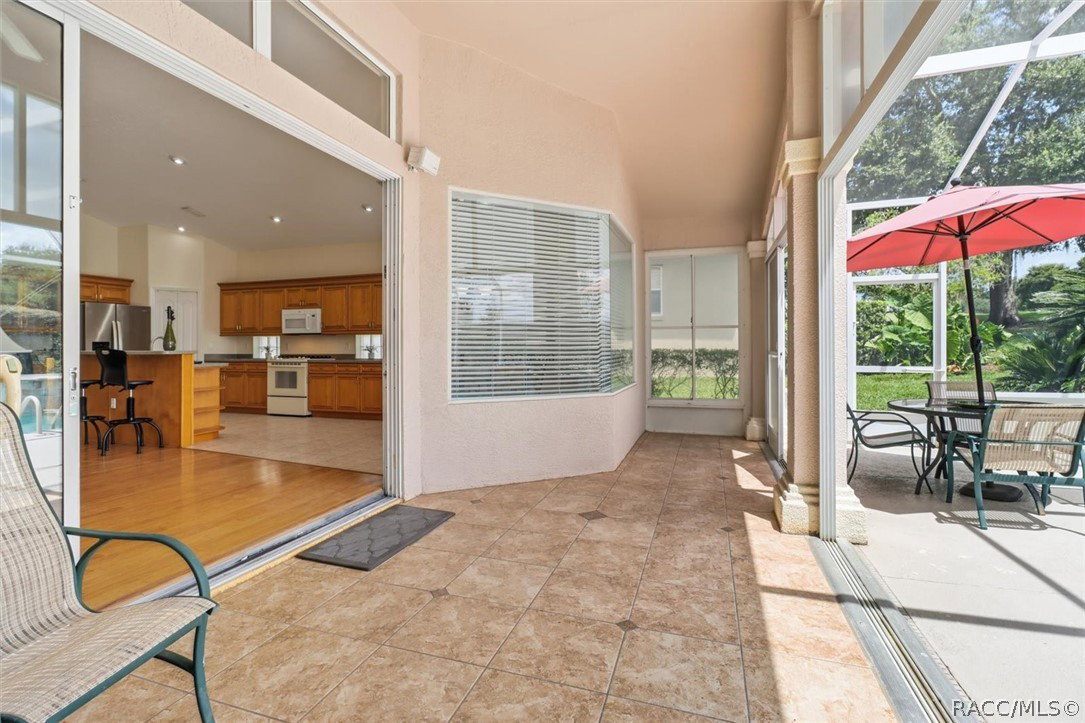
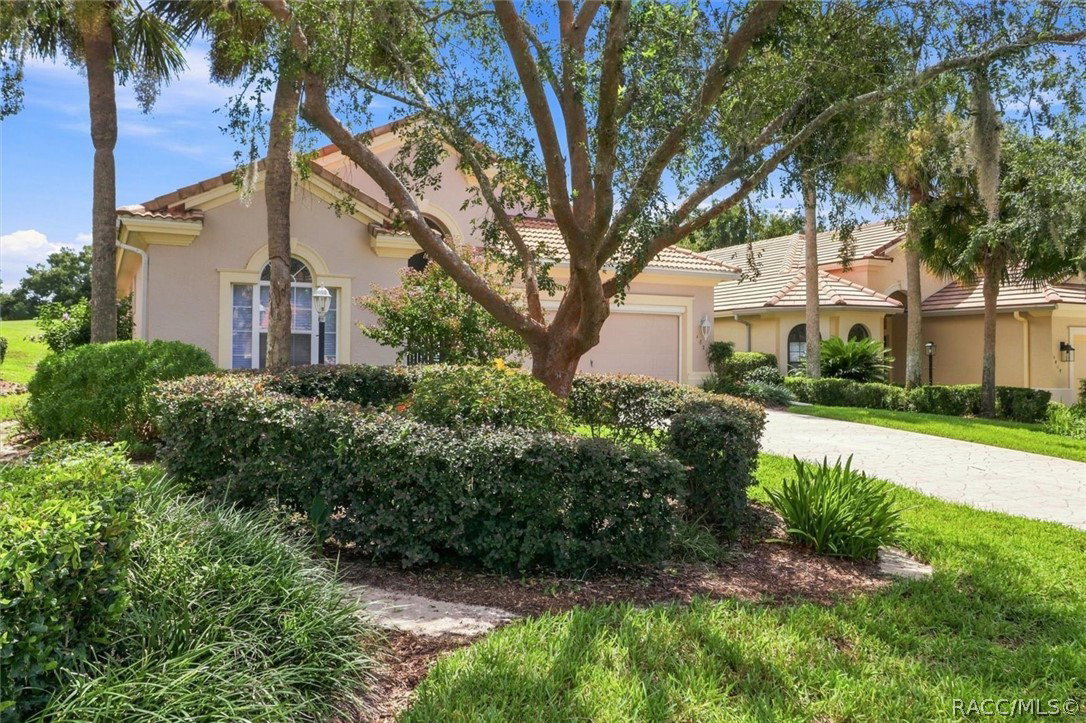
Welcome Home to Elegant Florida Living! This spacious and beautifully designed home offers the perfect blend of comfort, style, and functionality. From the moment you enter the lovely foyer, accented by graceful archways and pillars, you’ll appreciate the open, light-filled floor plan and soaring ceilings that create a warm and inviting atmosphere. The spacious living area features beautiful hardwood flooring and custom built-ins, providing plenty of room to relax or entertain. At the heart of the home, the well-appointed kitchen offers abundant wood cabinetry, generous counter space, modern appliances, and a convenient center island with breakfast bar seating. Enjoy everything from casual meals to special occasions in the elegant formal dining room, where beautiful lighting and large windows create a bright and welcoming setting. The spacious primary suite provides a peaceful retreat with two large closets and a private en-suite bath featuring a relaxing garden tub, walk-in shower, and water closet. Two additional bedrooms offer comfortable space for family or guests, while the office/den with built-in shelving provides the flexibility for a home office, library, or hobby room. Step outside and discover your own lovely Florida oasis! The screened pool and expansive enclosed patio offer the ideal setting for relaxing, entertaining, or enjoying sunny Florida days. Beautiful landscaping, lush foliage, and fruit trees create a peaceful backdrop. Electric is already in place for a future outdoor kitchen, making this space ready for even more outdoor enjoyment. An oversized two-car garage provides plenty of room for vehicles, storage, and all the extras. With spacious living areas, elegant details, and fantastic indoor-outdoor living, this beautiful property is ready to welcome you home. Come see all it has to offer and make it yours today!
/u.realgeeks.media/robertsellsfloridaparadise/Logo.png)
Additional Information
- Area
- 08
- Subdivision
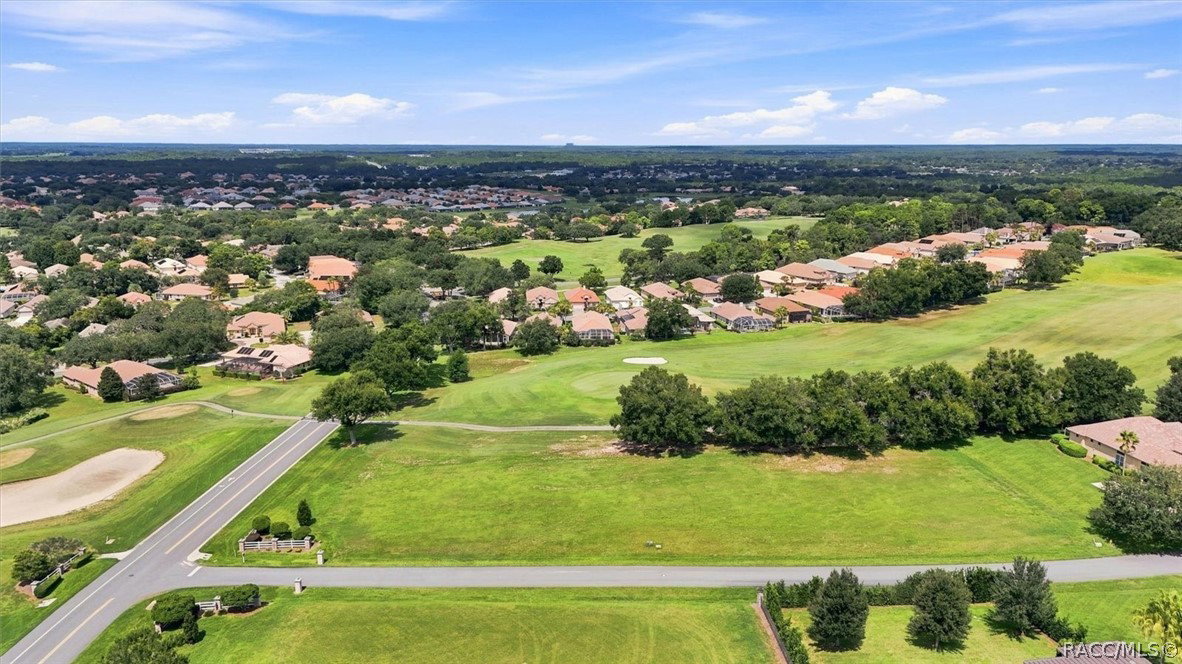
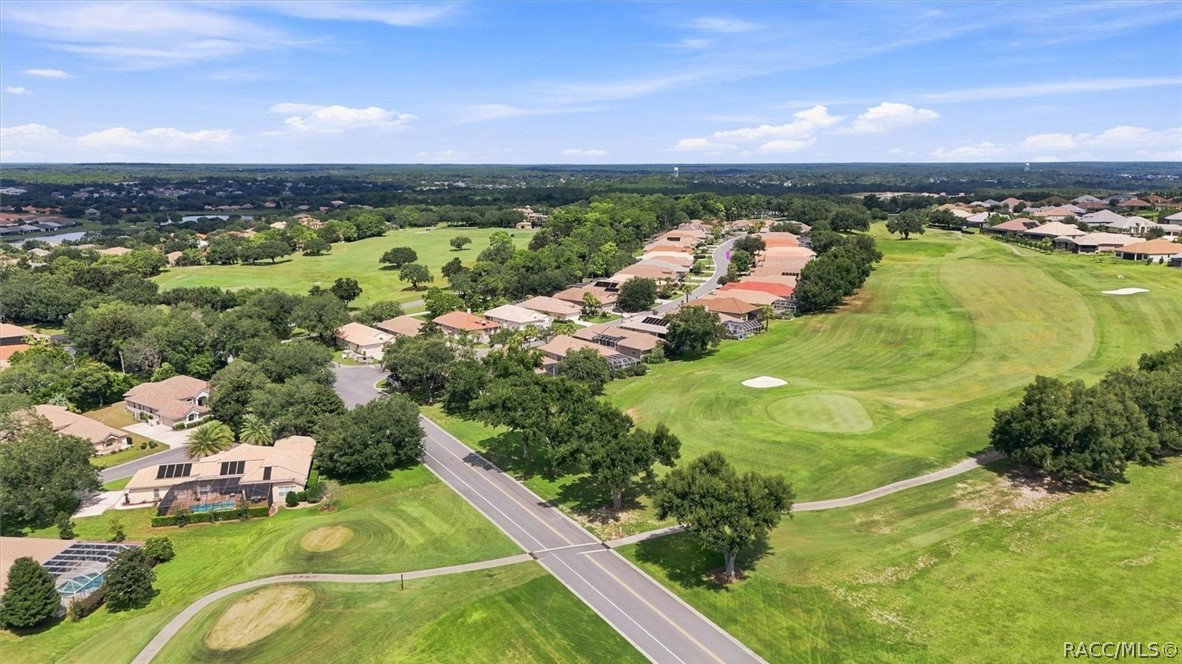
- Citrus Hills - Terra Vista - Hillside Villas
- Taxes
- $3,983
- HOA Fee
- $212
- HOA Frequency
- Monthly
- Stories
- 1
- Interior Features
- Attic, Bookcases, Dual Sinks, Eat-in Kitchen, High Ceilings, Main Level Primary, Primary Suite, Open Floorplan, Pantry, Pull Down Attic Stairs, Stone Counters, Split Bedrooms, Walk-In Closet(s), Wood Cabinets, Window Treatments, Sliding Glass Door(s)
- Flooring
- Tile, Wood
- Garage Spaces
- 2
- Exterior Features
- IrrigationSprinklers, Landscaping, Rain Gutters, Paved Driveway
- Community Features
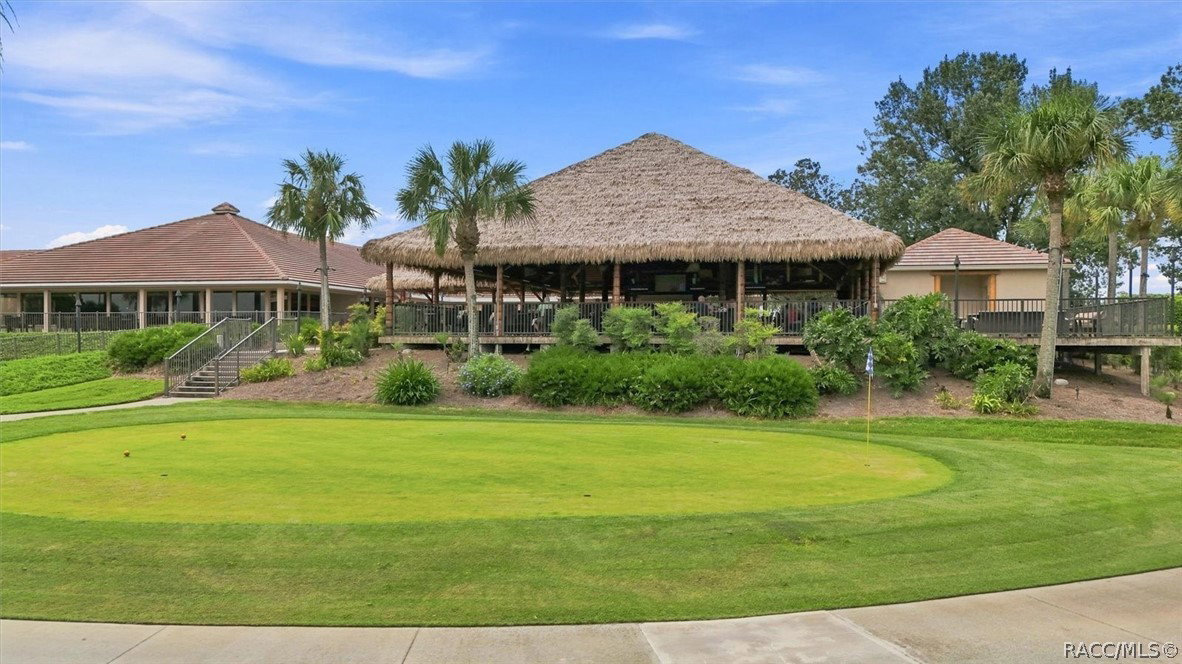
- Barbecue, Clubhouse, Community Pool, Gated
- Heating
- Central, Electric
- Cooling
- Central Air
- Roof
- Tile
- Sewer
- Public Sewer
- Elementary School
- Forest Ridge Elementary
- Middle School
- Lecanto Middle
- High School
- Lecanto High
Mortgage Calculator
Listing courtesy of At Home Realty.