2 Elder Court E, Homosassa, FL 34446
- $410,000
- 4
- BD
- 2
- BA
- 2,163
- SqFt







- Sold Price
- $410,000
- List Price
- $419,000
- Closing Date
- Oct 02, 2026
- Days on Market
- 8
- Status
- CLOSED
- MLS#
- 857418
- Bedrooms
- 4
- Bathrooms
- 2
- Full Baths
- 2
- Living Area
- 2,163
- Lot Size (Acres)
- 0.3
- Style
- One Story
- Year Built
- 2004
Property Description
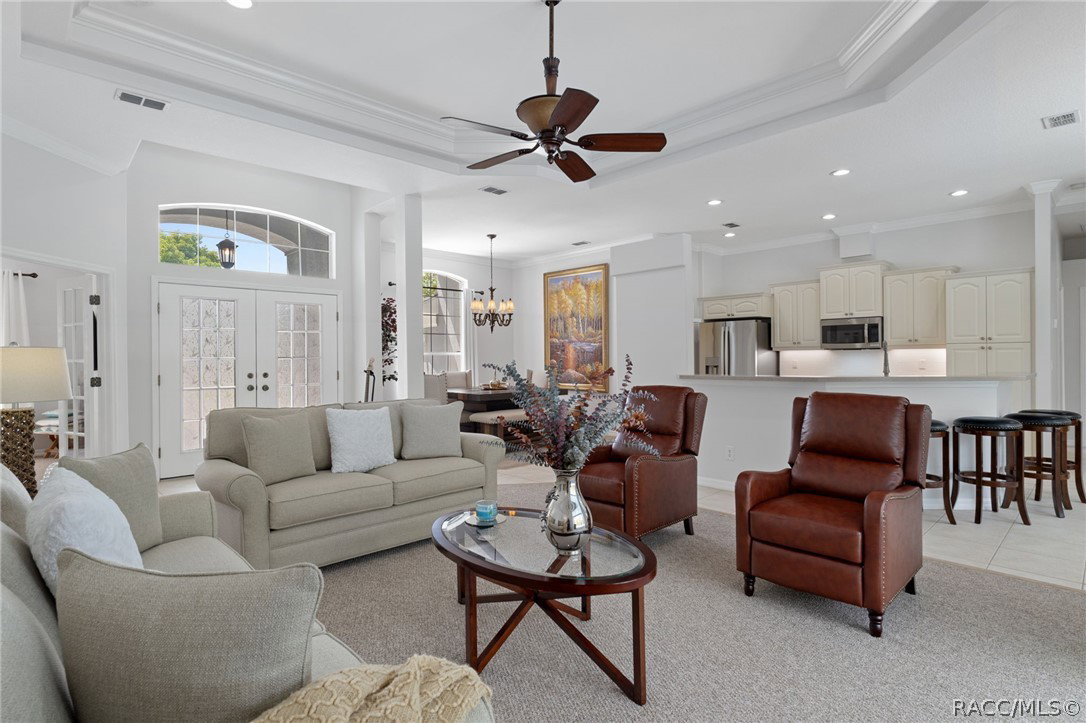
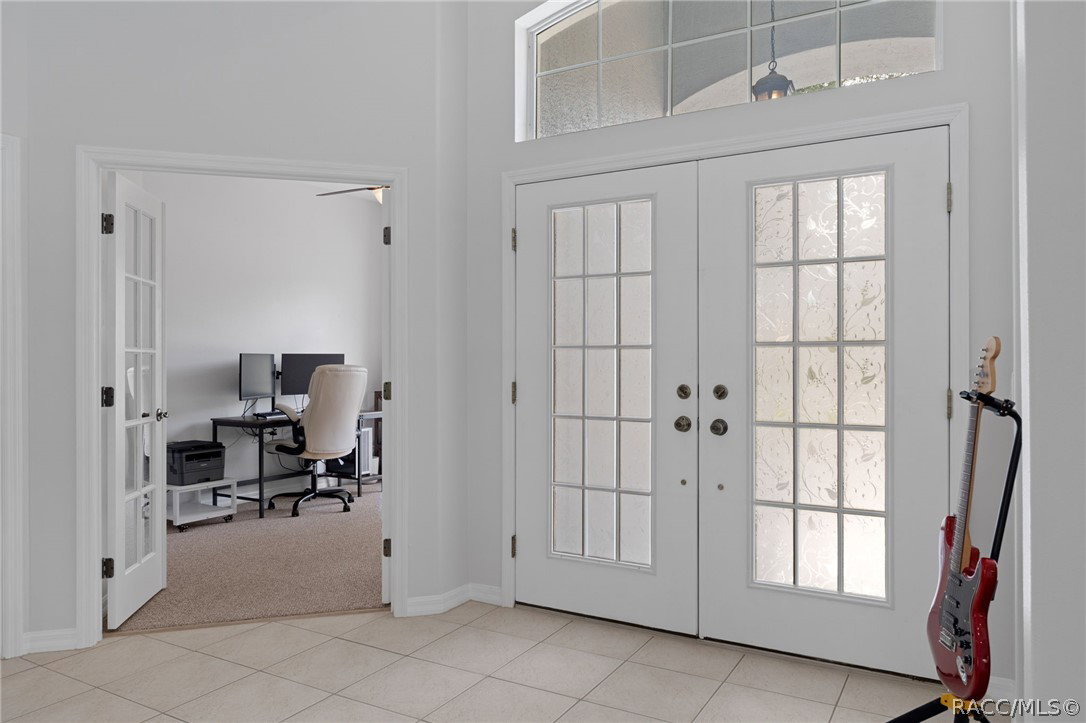
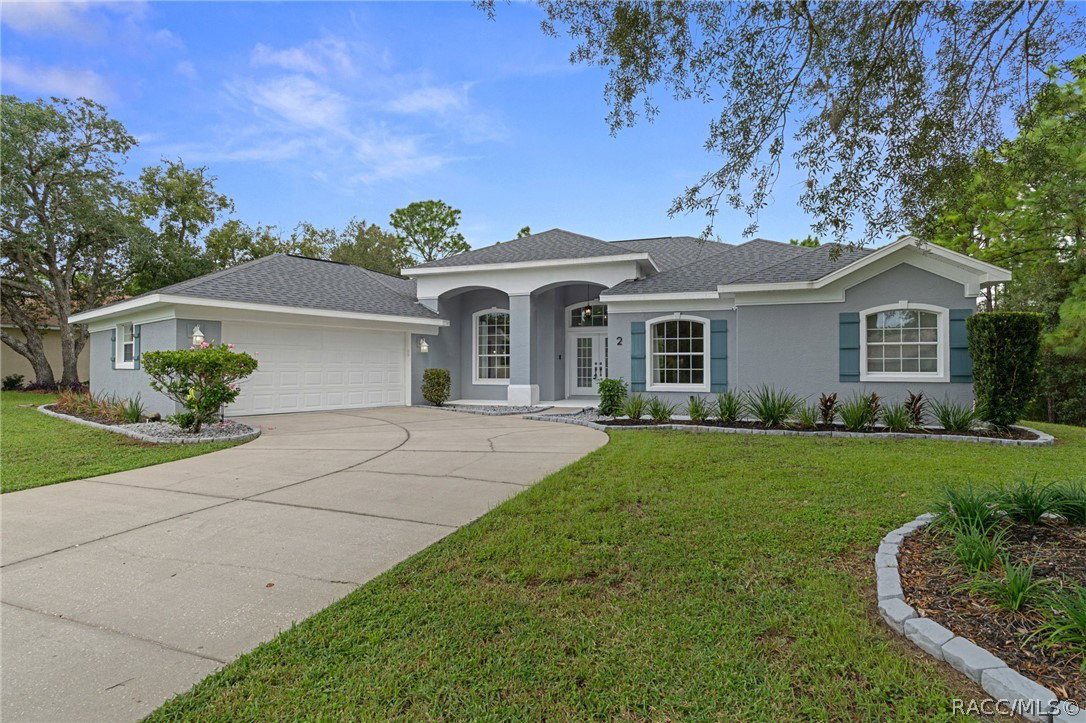
Meticulously maintained and turn-key, you just found your new home! Located in Sugarmill Woods - Cypress Village, this pristine pool home includes 4 bedrooms and 2 bathrooms with the second bathroom also serving as your pool bath. With great curb appeal this home sits on a small street nestled between 2 cul-de-sacs. As you arrive you'll notice the majestic live oak and manicured landscaping that lead you into this clean, light filled home with tall ceilings, crown molding, and updates throughout. Fresh interior paint (including ceilings!), new low-maintenance carpeting throughout, regrouted tile flooring, new window treatments, ceiling fans, an updated primary bathroom, new toilets, kitchen faucet, and refrigerator are just some of the updates this home has seen over the last couple of years! With a 2023 roof, recently serviced 2014 HVAC, and 2026 water heater, all of your major components are taken care of. The kitchen is highly functional with a built-in storage pantry, GE appliance package, and plenty of cabinet space. The outdoor living area includes a resurfaced pool in 2026, a new pool heater in 2025 and a freshly refinished pool deck. Outside the screen you'll find a storage shed along with a gazebo that sits conveniently on a 10'x12.5' concrete pad connected to the pool door - perfect for your summer BBQ's! The garage is an oversized 2 car garage with an extra space for storage, or a small work-out area. Make sure to schedule a tour for this home, it will stand out against the rest!
/u.realgeeks.media/robertsellsfloridaparadise/Logo.png)
Additional Information
- Area
- 22
- Subdivision
- Sugarmill Woods - Cypress Village
- Taxes
- $5,145
- HOA Fee
- $132
- HOA Frequency
- Annually
- Stories
- 1
- Interior Features
- Bathtub, Tray Ceiling(s), Dual Sinks, Eat-in Kitchen, Main Level Primary, Primary Suite, Open Floorplan, Pantry, Split Bedrooms, Solid Surface Counters, Separate Shower, Tub Shower, Updated Kitchen, Walk-In Closet(s), Sliding Glass Door(s)
- Flooring
- Carpet, Luxury Vinyl Plank, Tile
- Garage Spaces
- 2
- Exterior Features
- Sprinkler/Irrigation, Landscaping, Concrete Driveway
- Heating
- Heat Pump
- Cooling
- Central Air
- Roof
- Asphalt, Shingle
- Sewer
- Public Sewer
- Elementary School
- Lecanto Primary
- Middle School
- Lecanto Middle
- High School
- Lecanto High
How much is your home worth?
...get instant property value now!
Mortgage Calculator
Listing courtesy of LPT Realty, LLC. Selling Office: Key 1 Realty, Inc..