1830 Se 3rd Court, Crystal River, FL 34429
- $995,000
- 3
- BD
- 3
- BA
- 4,154
- SqFt














- List Price
- $995,000
- Days on Market
- 46
- Status
- ACTIVE
- MLS#
- 857428
- Bedrooms
- 3
- Bathrooms
- 3
- Full Baths
- 3
- Living Area
- 4,154
- Lot Size (Acres)
- 0.31
- Style
- Contemporary, Multi-Level
- Year Built
- 1954
Property Description
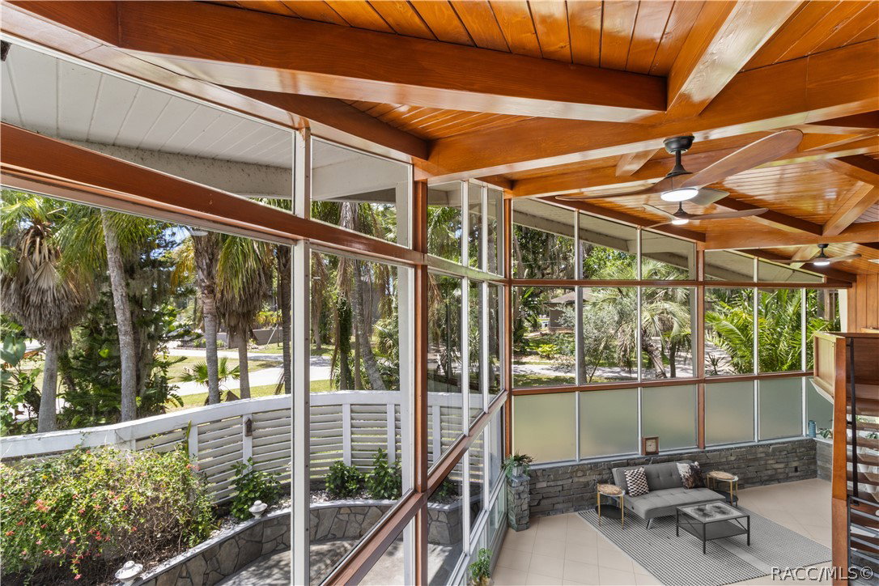
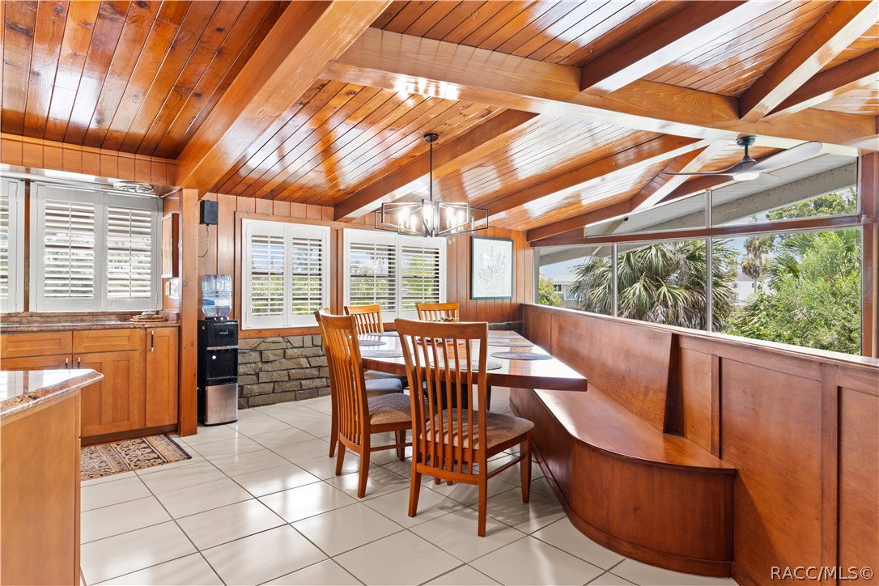
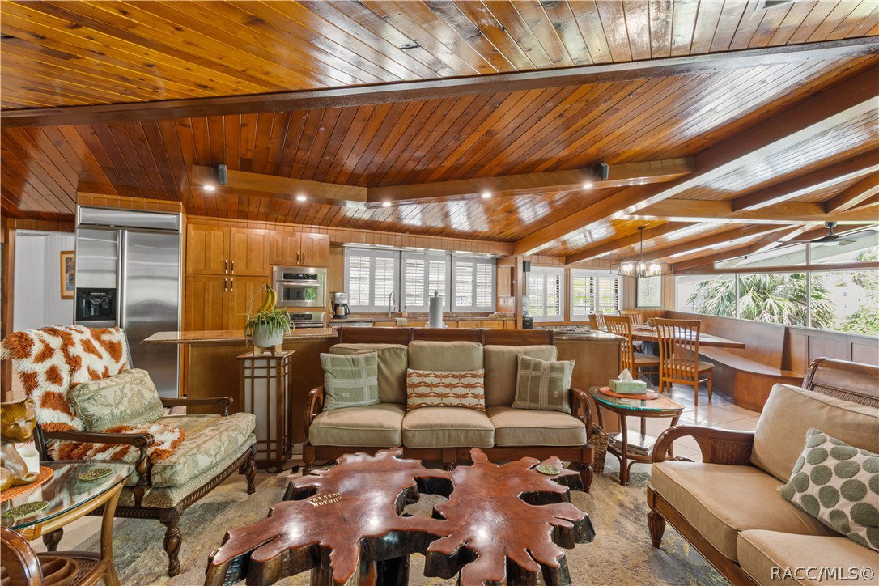
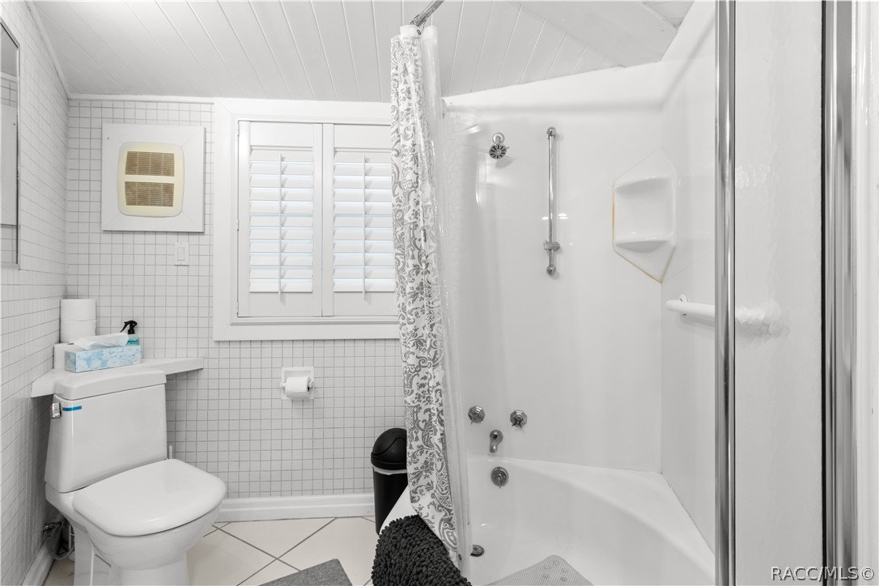
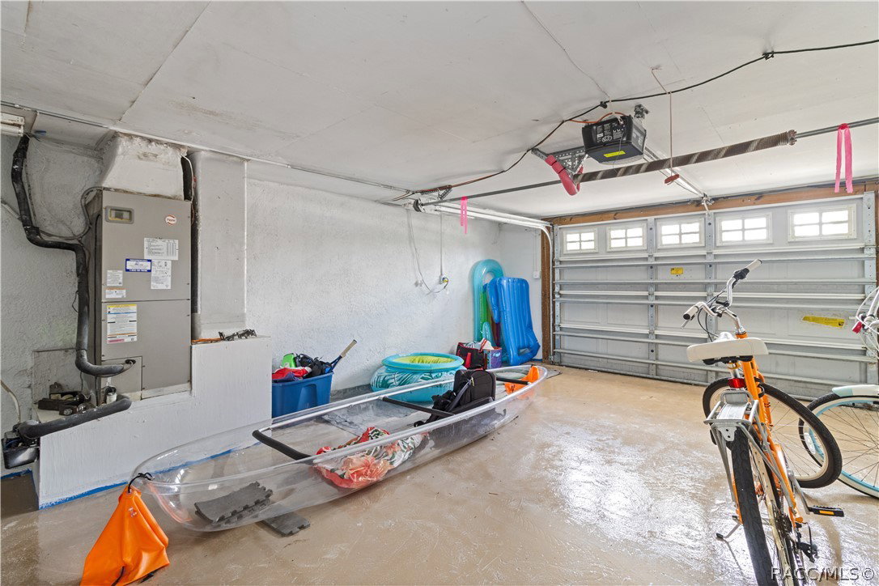
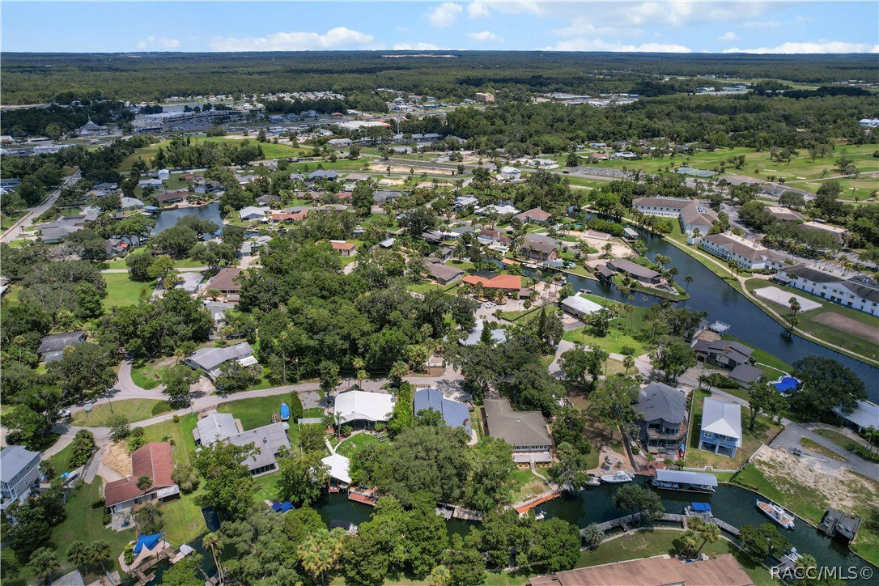
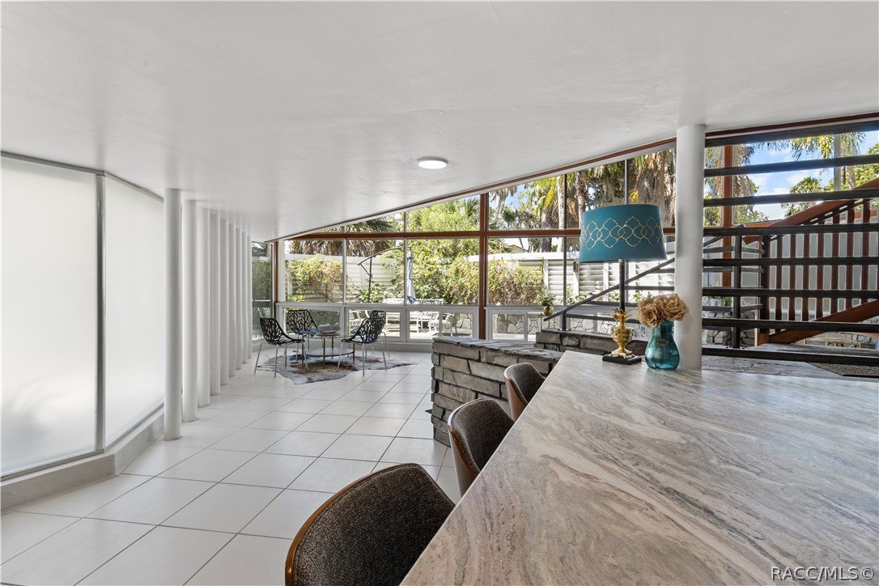
Stunning Mid-Century Modern home designed by famed architect Glenn Q. Johnson, a protege of Frank Lloyd Wright. This breathtaking 2-story masterpiece will dazzle the most discriminating buyers. 3 bedrooms, 3 baths. 4,154 Sq. Ft. of living area with 4,903 Sq. Ft. underoof. Meticulously renovated with the finest appliances, fixtures, granite, and wood tongue & groove ceilings. Massive windows bring the outside lush landscaping & sunshine into the home. The entire downstairs has been renovated to be flood resistant with metal floodgate protection. Enjoy the huge first-floor bar and gathering room for seamless entertaining. Walking up the stone and wood staircase with custom metal railings opens a world of cozy relaxation. Great room with 270-degree view of the outside, gourmet kitchen w/ granite, wood cabinets, vaulted ceiling, and period lighting. 2 master suites upstairs. The home includes a designated, deeded, covered boat house off site. Exceptional construction features: downstairs has Durock on walls, tiled walls, outdoor cabinetry, stone walls, and PVC baseboards. A new mini-fridge & dishwasher downstairs. Hurricane shutters. The 2nd story is built on a poured concrete slab. Huge garage and separate shed (finished walls) - This is the most unique home you will ever experience. Located close to water in the heart of the Village of Picardy.
/u.realgeeks.media/robertsellsfloridaparadise/Logo.png)
Additional Information
- Area
- 16
- Subdivision
- Village of Picardy
- Taxes
- $9,481
- Interior Features
- Wet Bar, Bookcases, Bathtub, Cathedral Ceiling(s), Dual Sinks, Garden Tub/Roman Tub, High Ceilings, Multiple Primary Suites, Pantry, Stone Counters, Sitting Area in Primary, Split Bedrooms, Solid Surface Counters, Separate Shower, Tub Shower, Upper Level Primary, Vaulted Ceiling(s), Walk-In Closet(s), Wood Cabinets, Window Treatments, First Floor Entry
- Flooring
- Carpet, Concrete, Tile, Wood
- Garage Spaces
- 2
- Exterior Features
- Courtyard, Deck, Lighting, Storm/Security Shutters, Concrete Driveway
- Waterfront Description
- Boat Dock/Slip
- View
- Water
- Heating
- Heat Pump
- Cooling
- Central Air, Electric
- Roof
- Metal
- Sewer
- Public Sewer
- Elementary School
- Crystal River Primary
- Middle School
- Crystal River Middle
- High School
- Crystal River High
Mortgage Calculator
Listing courtesy of ERA American Suncoast Realty.