6160 N Misty Oak Terrace, Beverly Hills, FL 34465
- $365,000
- 3
- BD
- 3
- BA
- 2,709
- SqFt









- List Price
- $365,000
- Price Change
- ▼ $10,000 1791061135
- Days on Market
- 48
- Status
- ACTIVE
- MLS#
- 857490
- Bedrooms
- 3
- Bathrooms
- 3
- Full Baths
- 2
- Half Baths
- 1
- Living Area
- 2,709
- Lot Size (Acres)
- 0.26
- Style
- Ranch
- Year Built
- 1992
Property Description
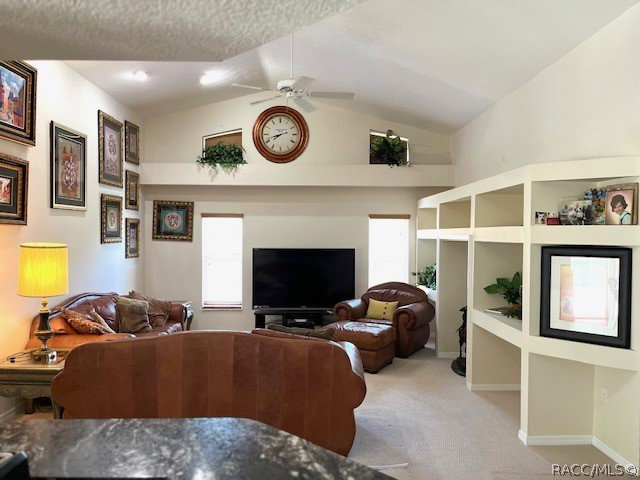
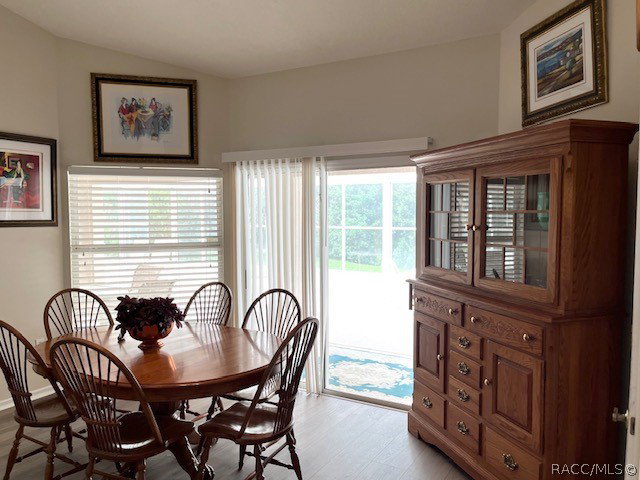
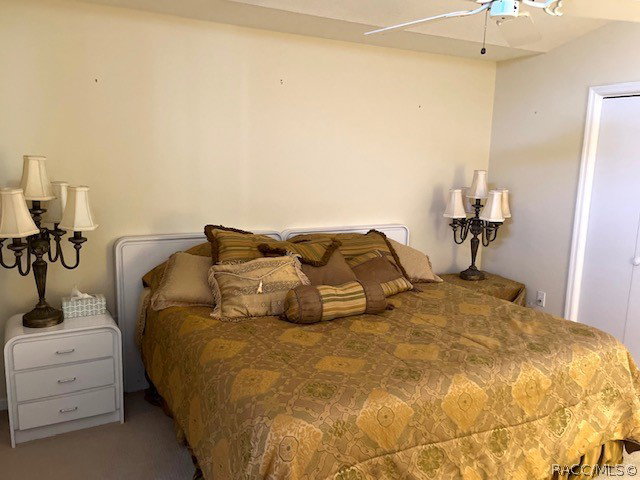
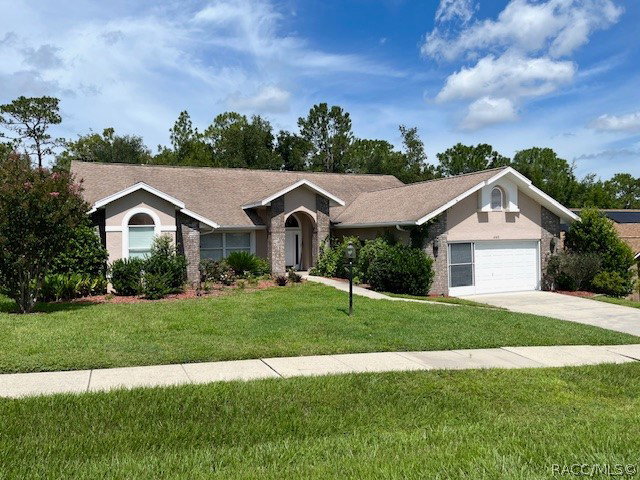
Welcome to the wonderful community of Oak Ridge! This custom-built home offers the popular expanded Rusaw Waterford floor plan, featuring 3 bedrooms, 2½ bathrooms, a 2-car garage, and an abundance of space for comfortable living and entertaining. One of the true showstoppers is the supersized 39' x 18' covered lanai—an incredible outdoor living area where you can entertain family and friends, enjoy your morning coffee, or simply relax and take advantage of the beautiful Florida lifestyle. Step inside and you’ll discover a spacious, spilt floorplan filled with natural light. The upgraded kitchen features an island with own sink, breakfast nook and bar, stainless steel appliances, soft-close cabinetry, pantry, and plenty of workspace. The kitchen flows seamlessly into the family room, complete with a built-in entertainment center, while the separate formal dining and living rooms provide plenty of space for gatherings and entertaining. The generously sized primary suite offers a private retreat with built-in bonus area and dual walk-in closets. The primary bathroom is designed for relaxation, featuring a garden tub, separate shower, and dual vanities. Sliding glass doors and skylight throughout the home bring in an abundance of natural light, creating a bright, airy, and welcoming atmosphere. Additional features include a newer A/C unit (2023), newer electrical panel, full irrigation system, security system, laundry tub and washer and dryer that convey with the home. And when it’s time to get out and enjoy the community, Oak Ridge offers a community center, community swimming pool, tennis courts, and pickleball courts for residents and their families to enjoy. With its spacious floor plan, upgraded kitchen, exceptional outdoor living space, and desirable Oak Ridge location, this home offers the perfect combination of comfort, functionality, and Florida living. Call today to schedule your private showing and come see everything this beautiful home has to offer!
/u.realgeeks.media/robertsellsfloridaparadise/Logo.png)
Additional Information
- Area
- 08
- Subdivision
- Oak Ridge
- Taxes
- $1,785
- HOA Fee
- $717
- HOA Frequency
- Annually
- Stories
- 1
- Interior Features
- Breakfast Bar, Bathtub, Cathedral Ceiling(s), Dual Sinks, Eat-in Kitchen, Garden Tub/Roman Tub, Laminate Counters, Primary Suite, Pantry, Skylights, Separate Shower, Tub Shower, Walk-In Closet(s), Window Treatments
- Flooring
- Carpet, Laminate
- Garage Spaces
- 2
- Exterior Features
- Irrigation Sprinklers, Concrete Driveway
- Community Features
- Clubhouse, Community Pool, Pickleball, Pool, Tennis Court(s)
- Heating
- Central, Electric
- Cooling
- Central Air, Electric
- Roof
- Asphalt, Shingle
- Sewer
- Septic Tank
- Elementary School
- Central Ridge Elementary
- Middle School
- Citrus Springs Middle
- High School
- Lecanto High
Mortgage Calculator
Listing courtesy of Citrus Ridge Realty.