1720 W Laurel Glen Path, Hernando, FL 34442
- $349,900
- 3
- BD
- 2
- BA
- 1,713
- SqFt








- List Price
- $349,900
- Price Change
- ▼ $9,100 1791326542
- Days on Market
- 48
- Status
- ACTIVE
- MLS#
- 857495
- Bedrooms
- 3
- Bathrooms
- 2
- Full Baths
- 2
- Living Area
- 1,713
- Lot Size (Acres)
- 0.18
- Style
- Ranch, One Story
- Year Built
- 2006
Property Description
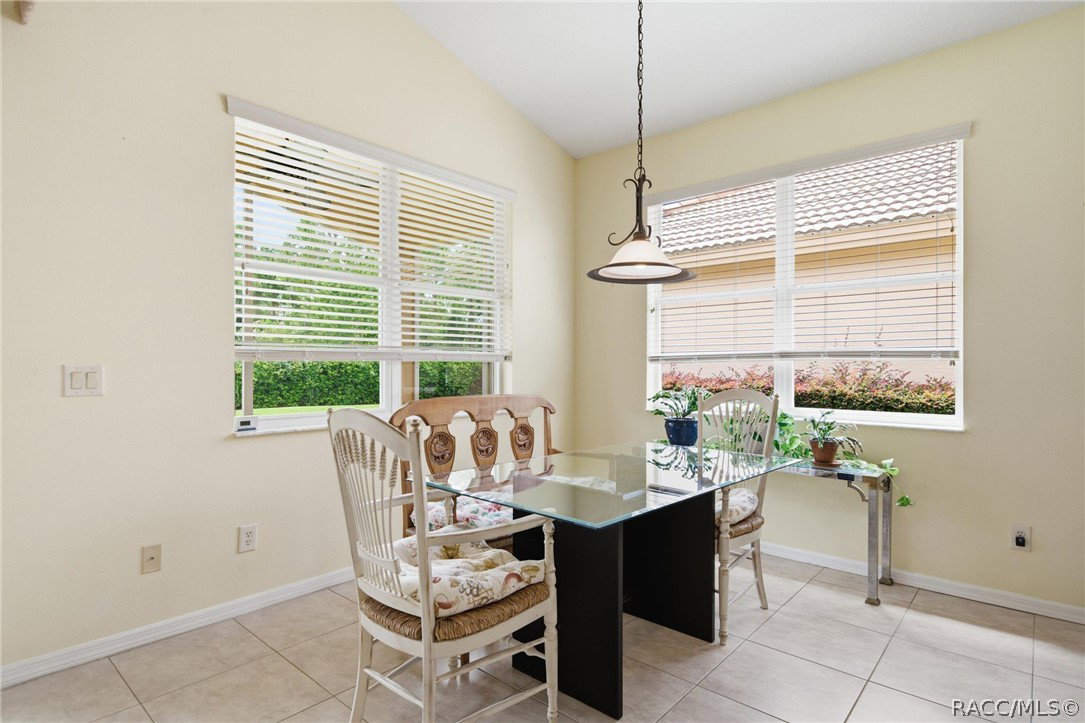
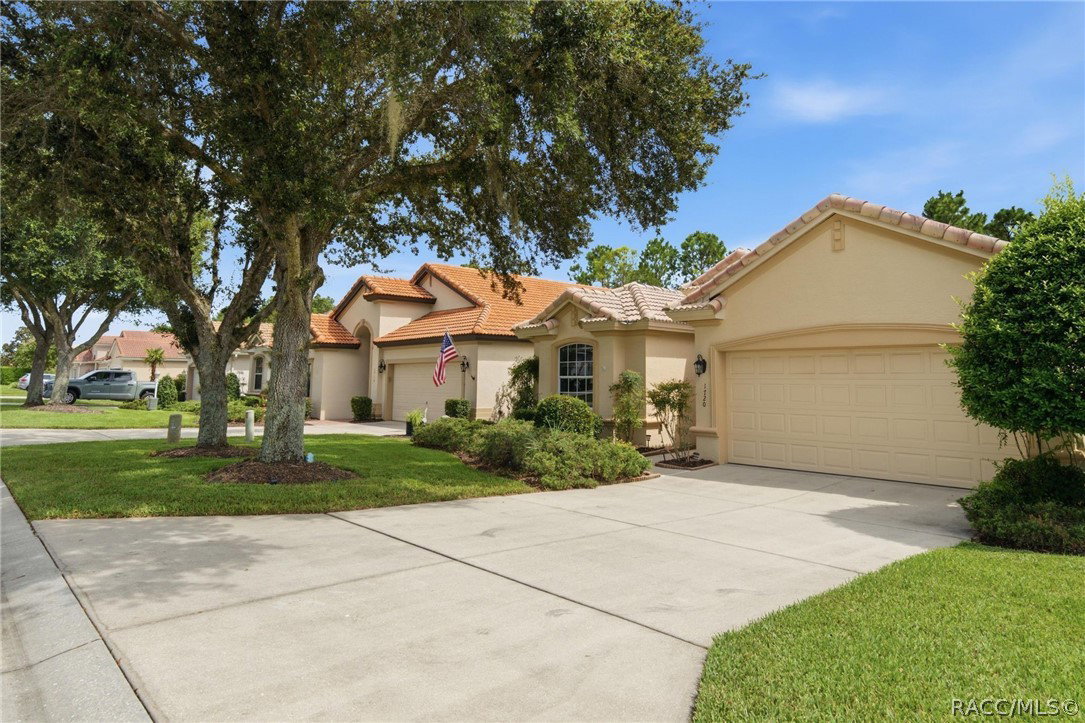
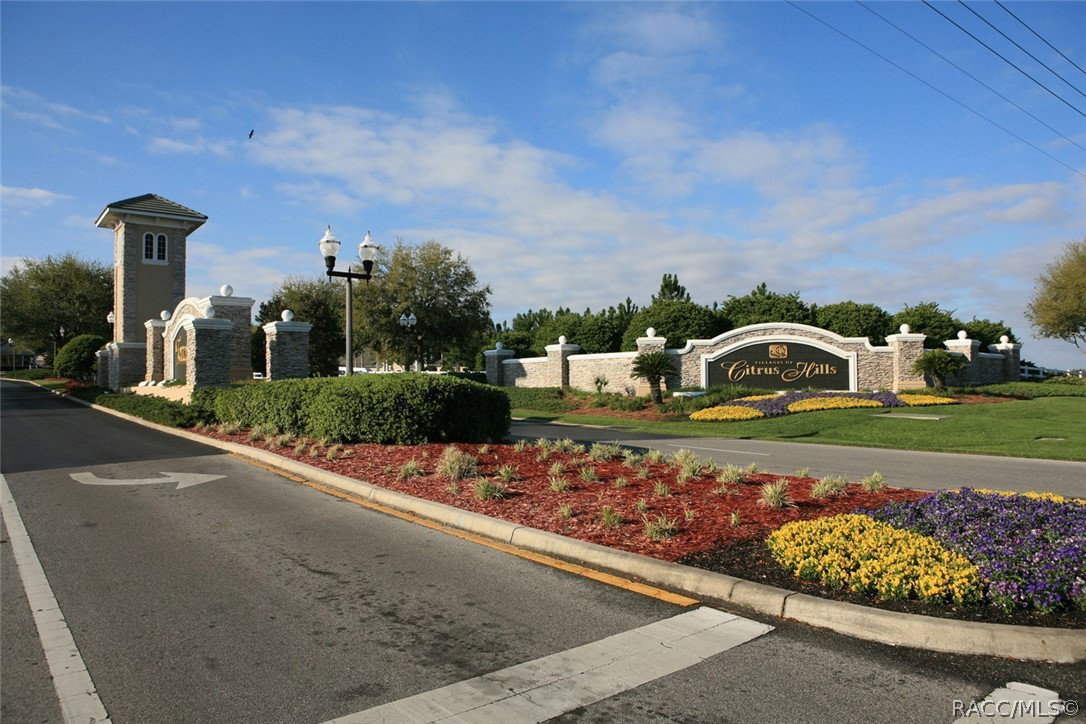
GREAT VALUE IN TERRA VISTA OF CITRUS HILLS READY TO MOVE IN! CARE-FREE LIVING 3 BEDROOM 2 BATH 2 CAR GARAGE HOME WITH A PRISTINE BACK YARD! Ideally located in Southgate Villas, this home is in meticulous condition and has many upgraded features throughout including tile flooring, custom window treatments, designer light fixtures and fans, plus so many more impressive custom upgrades. The spacious great room and dining room design is "just right" for casual living and entertaining. The gourmet kitchen has granite counters, maple cabinetry, upgraded stainless appliances and both bar sitting area as well as dining nook with a great backyard view. The owner's suite features walk-n closet with built ins and nicely designed bathroom. A large laundry room with ample cabinetry and sink, two guest bedrooms and the hall bath complete this well designed home. The outdoor area that has a screened lanai with pavers overlooking a nicely landscaped backyard. All with membership privileges for Citrus Hills Golf and Country Club! Enjoy all the amenities and lifestyle this very special community has to offer! 3 restaurants on property, 3 golf courses, tennis courts, pickleball courts, state of the art fitness centers, swimming pools, activity center with planned clubs for members and so much more! Located near great shopping, medical facilities, restaurants and the Suncoast Parkway. Priced to sell at a great value!
/u.realgeeks.media/robertsellsfloridaparadise/Logo.png)
Additional Information
- Area
- 08
- Subdivision
- Citrus Hills - Terra Vista
- Taxes
- $3,168
- HOA Fee
- $282
- HOA Frequency
- Monthly
- Stories
- 1
- Interior Features
- Attic, Breakfast Bar, Primary Suite, Open Floorplan, Pantry, Pull Down Attic Stairs, Stone Counters, Split Bedrooms, Walk-In Closet(s), Wood Cabinets, Window Treatments, First Floor Entry
- Flooring
- Carpet, Tile
- Garage Spaces
- 2
- Exterior Features
- Sprinkler/Irrigation, Landscaping, Concrete Driveway
- Community Features
- Billiard Room, Clubhouse, Dog Park, Fitness, Golf, Park, Pickleball, Pool, Putting Green, Restaurant, Shopping, Street Lights, Tennis Court(s), Trails/Paths, Gated
- Heating
- Heat Pump
- Cooling
- Central Air, Electric
- Roof
- Tile
- Utilities
- High Speed Internet Available, Underground Utilities
- Sewer
- Public Sewer
- Elementary School
- Forest Ridge Elementary
- Middle School
- Lecanto Middle
- High School
- Lecanto High
Mortgage Calculator
Listing courtesy of REALTRUST REALTY.