1041 W Beagle Run Loop, Hernando, FL 34442
- $694,900
- 4
- BD
- 3
- BA
- 3,060
- SqFt












- List Price
- $694,900
- Days on Market
- 49
- Status
- ACTIVE
- MLS#
- 857496
- Bedrooms
- 4
- Bathrooms
- 3
- Full Baths
- 2
- Half Baths
- 1
- Living Area
- 3,060
- Lot Size (Acres)
- 0.28
- Style
- Ranch, One Story
- Year Built
- 2005
Property Description
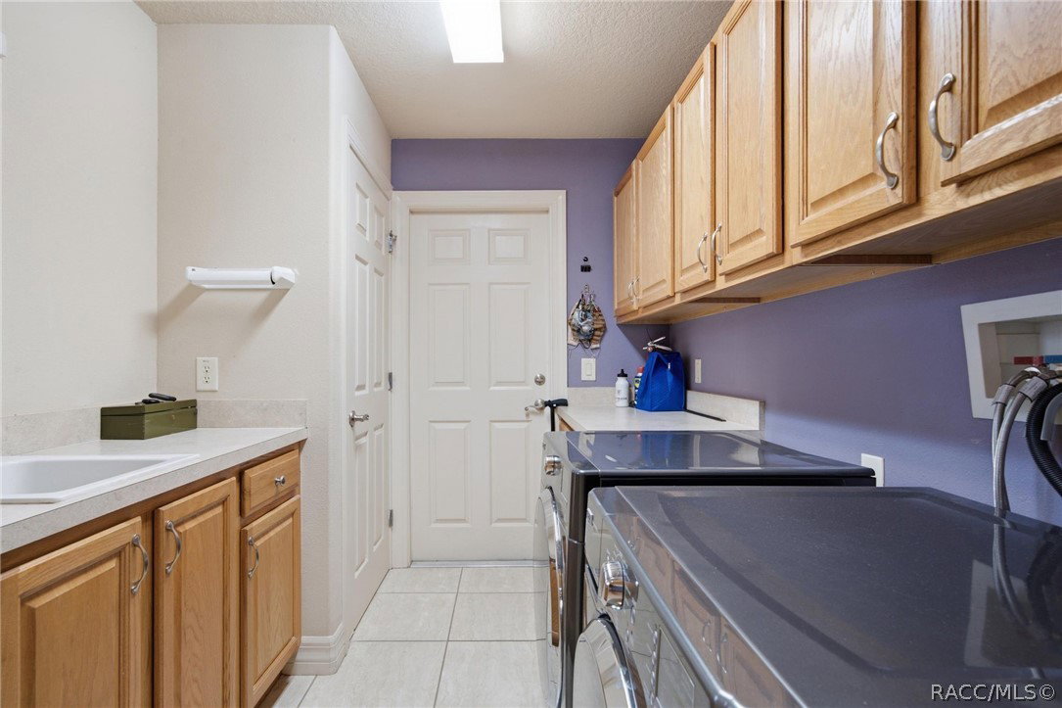
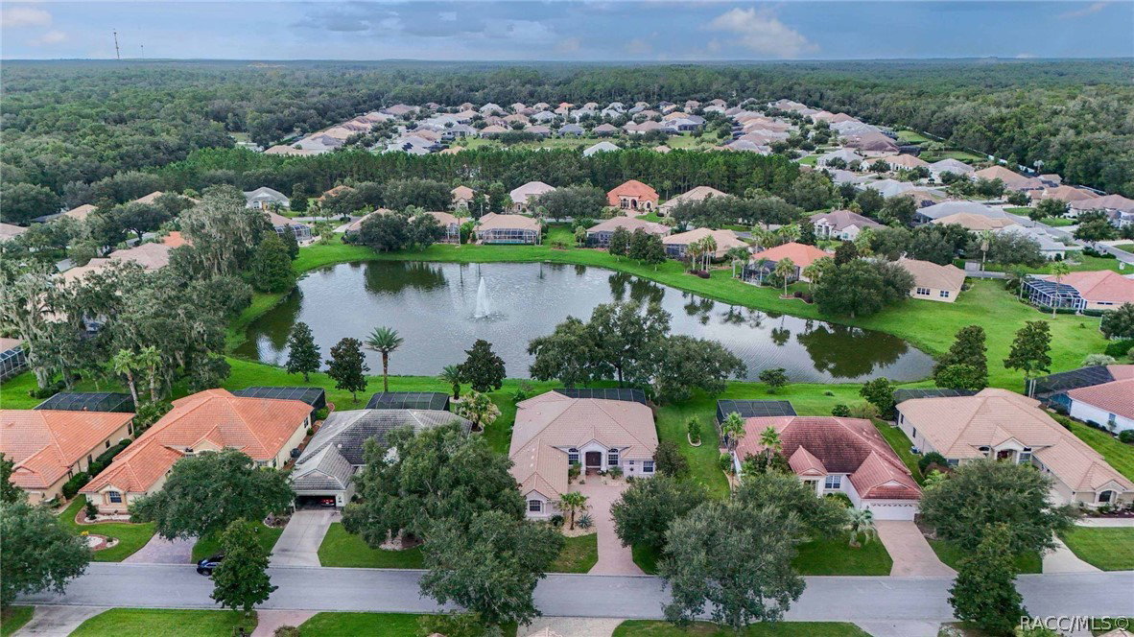
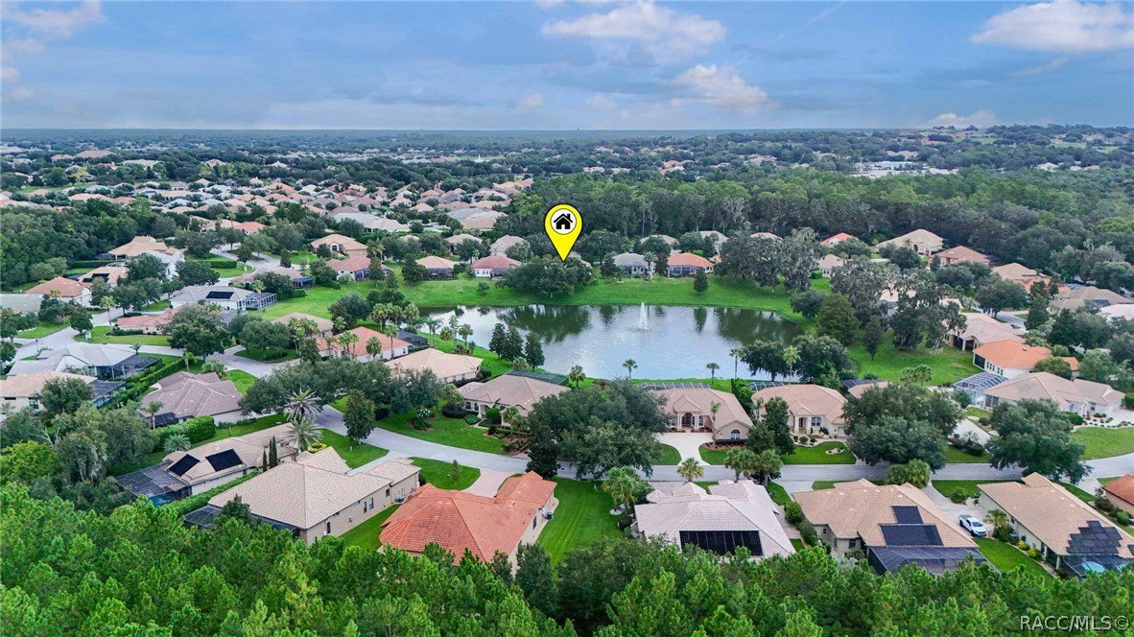
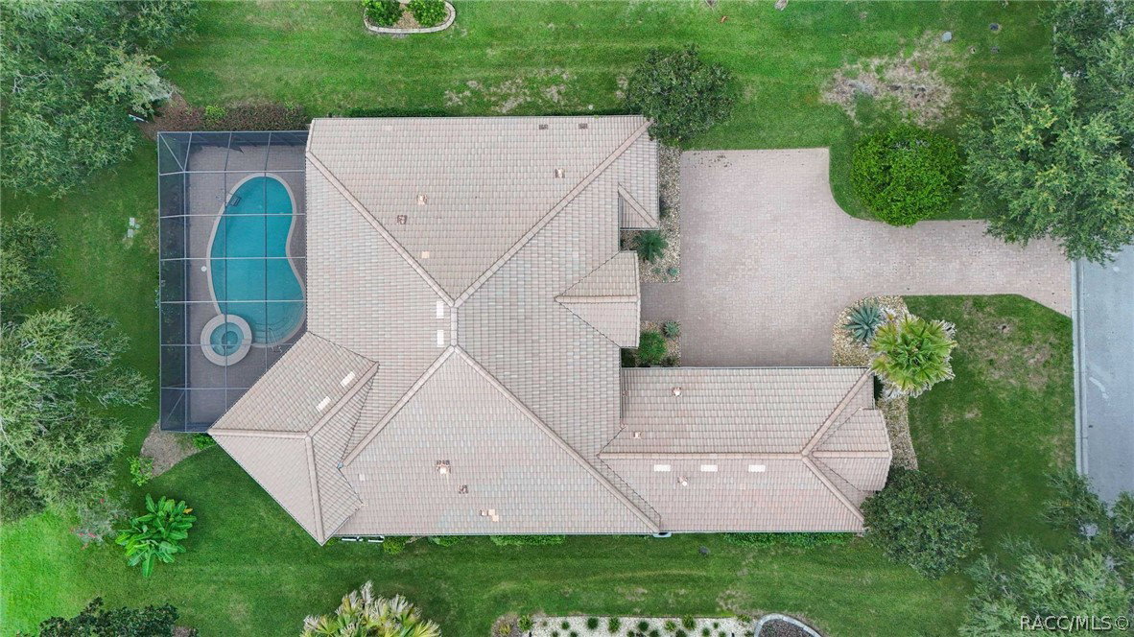
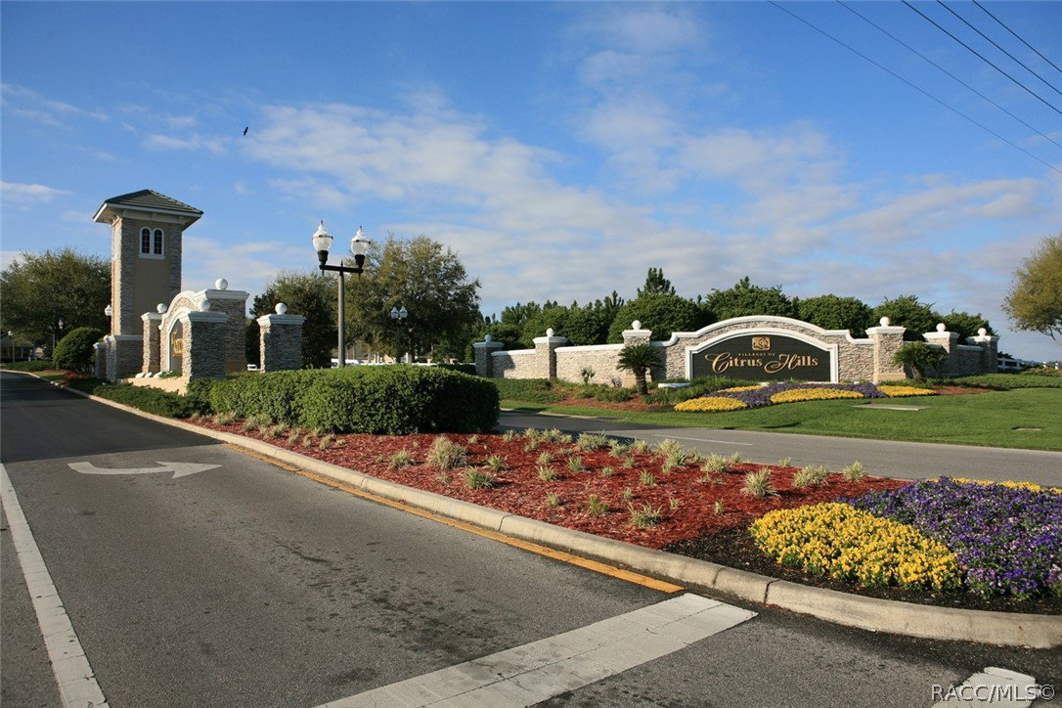
IF A WATER VIEW IS IMPORTANT TO YOU, YOU DO NOT WANT TO MISS THIS HOME! TERRA VISTA OF CITRUS HILLS 4 BEDROOM, PLUS DEN/OFFICE, 3 CAR GARAGE, POOL/SPA CUSTOM LAKEFRONT HOME The grand entrance welcomes you into a spacious foyer and living room, with adjacent dining room. The elevated ceilings and lots of windows provide natural light to enhance the warm feeling of a very comfortable home. Enjoy entertaining with a gourmet kitchen featuring wood cabinetry, granite counter tops and newer stainless appliances. The family room with gas fireplace provides a nice setting with a view of the outdoors. The large owner's suite has a sitting area, two walk in closets and a luxurious bathroom with walk in shower, dual sinks and spa tub. Three ample sized guest bedroom, full sized bathroom and large laundry room complete this very well designed floor plan. The outdoor area is idea with a beautiful expansive screened lanai with pavers surrounding the pool with spa overlooking the luscious landscaping around both the front and rear of the home. It has the whole package and a must see! Come and Discover why Terra Vista is the Place to Be Today and enjoy the lifestyle of Citrus Hills Golf and Country Club! All Citrus Hills Golf and Country Club membership privileges. The world class amenities include restaurants, indoor and outdoor pools, multiple fitness centers, golf courses, pickle ball and tennis courts and so much more! Near shoppng, medical facilities, many restaurants and the Suncoast Parkway. Sellers are ready to move! Don't miss this opportunity to live in luxury for less than you could build!
/u.realgeeks.media/robertsellsfloridaparadise/Logo.png)
Additional Information
- Area
- 08
- Subdivision
- Citrus Hills - Terra Vista
- Taxes
- $5,473
- HOA Fee
- $282
- HOA Frequency
- Monthly
- Stories
- 1
- Interior Features
- Attic, Breakfast Bar, Dual Sinks, Eat-in Kitchen, Fireplace, Garden Tub/Roman Tub, Primary Suite, Open Floorplan, Pantry, Pull Down Attic Stairs, Stone Counters, Split Bedrooms, Walk-In Closet(s), Wood Cabinets, Window Treatments, First Floor Entry
- Flooring
- Carpet, Tile, Wood
- Garage Spaces
- 2
- Exterior Features
- Sprinkler/Irrigation, Landscaping, Brick Driveway
- Community Features
- Billiard Room, Clubhouse, Fitness, Golf, Playground, Park, Pickleball, Pool, Putting Green, Restaurant, Shopping, Street Lights, Tennis Court(s), Trails/Paths, Gated
- Waterfront Description
- Lake Front
- View
- Lake, Water
- Heating
- Heat Pump
- Cooling
- Central Air, Electric
- Roof
- Tile
- Utilities
- High Speed Internet Available, Underground Utilities
- Sewer
- Public Sewer
- Elementary School
- Forest Ridge Elementary
- Middle School
- Lecanto Middle
- High School
- Lecanto High
How much is your home worth?
...get instant property value now!
Mortgage Calculator
Listing courtesy of REALTRUST REALTY.