1482 N Abalone Terrace, Hernando, FL 34442
- $849,000
- 4
- BD
- 4
- BA
- 3,481
- SqFt




- List Price
- $849,000
- Days on Market
- 7
- Status
- ACTIVE
- MLS#
- 858464
- Bedrooms
- 4
- Bathrooms
- 4
- Full Baths
- 4
- Living Area
- 3,481
- Lot Size (Acres)
- 0.99
- Style
- Ranch
- Year Built
- 2007
Property Description
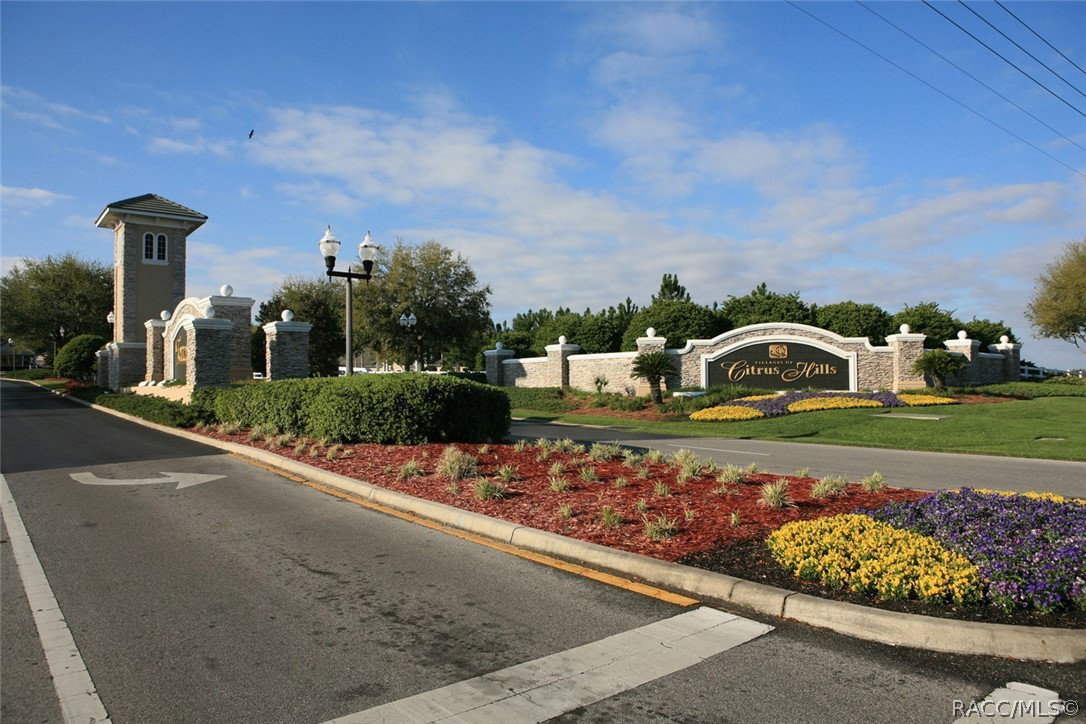
BEAUTIFUL ONE-OF-A-KIND POOL HOME IN HAMPTON HILLS has everything the discerning buyer could wish for. From the moment you walk through the double entry doors, you will note the fabulous layout. This four bedroom, four bath home features tile flooring throughout, upscale lighting and three -tiered tray ceilings. Plantation shutters are in every room. The large kitchen has a built in oven and gas cooktop as well as spacious cabinetry, a large pantry and a wine cooler. The great room has a gorgeous gas fireplace and also has sliders to the pool and back patio area. The guest rooms are large with ample closet space - great for family or guests. The primary suite boasts wood flooring with two large walk-in closets with wood shelving and a stunning bathroom. Rounding out the interior of the home is a nice sized living room as well as an office/den. Once outside it's your own oasis! Beginning with the beach entry pool and outdoor kitchen, the entire lanai as well as the extended patio area are done in pavers. There is also a separate hot tub. Note the sail above the outdoor dining area - absolutely fabulous! And it gets even better - a true three car garage. A new air conditioning system was installed in 2021. This home has an optional Citrus Hills Social Membership and is located in an area of large homes with acre lots. The social membership includes pickleball, fitness center, walking trails, four golf courses, restaurants and much more.
/u.realgeeks.media/robertsellsfloridaparadise/Logo.png)
Additional Information
- Area
- 08
- Subdivision
- Citrus Hills - Hampton Hills
- Taxes
- $5,143
- HOA Fee
- $100
- HOA Frequency
- Annually
- Stories
- 1
- Interior Features
- Attic, Bathtub, Tray Ceiling(s), Dual Sinks, Fireplace, High Ceilings, Jetted Tub, Main Level Primary, Primary Suite, Open Floorplan, Pantry, Pull Down Attic Stairs, Stone Counters, Split Bedrooms, Separate Shower, Tub Shower, Walk-In Closet(s), Wood Cabinets, Window Treatments, First Floor Entry, Programmable Thermostat
- Flooring
- Tile, Wood
- Garage Spaces
- 3
- Exterior Features
- IrrigationSprinklers, Landscaping, Lighting, Outdoor Kitchen, Water Feature, Brick Driveway, Outdoor Grill
- Community Features
- Billiard Room, Community Pool, Dog Park, Fitness, Golf, Playground, Park, Pickleball, Pool, Putting Green, Restaurant, Shopping, Street Lights, Tennis Court(s), Trails/Paths
- Heating
- Heat Pump, Zoned
- Cooling
- Central Air
- Roof
- Asphalt, Shingle, Ridge Vents
- Utilities
- Underground Utilities
- Sewer
- Septic Tank
- Elementary School
- Forest Ridge Elementary
- Middle School
- Lecanto Middle
- High School
- Lecanto High
Mortgage Calculator
Listing courtesy of REALTRUST REALTY.