2460 W Pine Ridge Boulevard, Beverly Hills, FL 34465
- $474,900
- 4
- BD
- 2
- BA
- 2,276
- SqFt




- List Price
- $474,900
- Price Change
- ▼ $25,000 1786380704
- Days on Market
- 117
- Status
- ACTIVE
- MLS#
- 855769
- Bedrooms
- 4
- Bathrooms
- 2
- Full Baths
- 2
- Living Area
- 2,276
- Lot Size (Acres)
- 1.04
- Style
- One Story
- Year Built
- 1993
Property Description
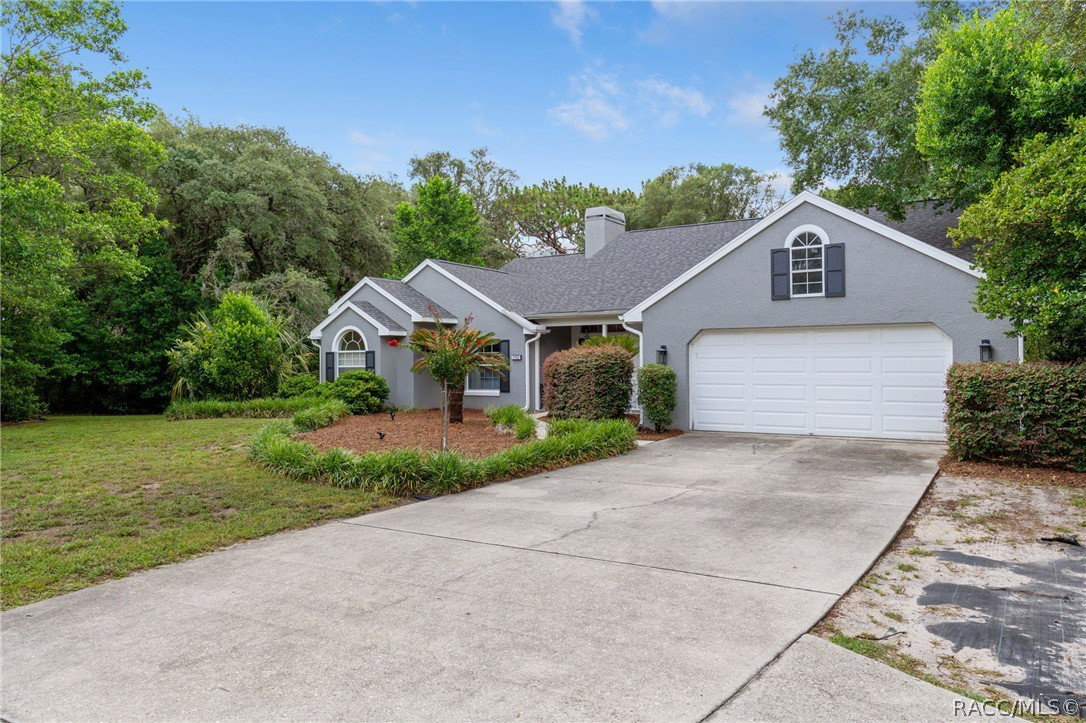
Fresh From the Salon: This Pine Ridge Beauty Just Got the Full Treatment Every home deserves a little pampering, and this one just had its spa day. A fresh new color from head to toe? Done. Brand-new flooring polished right down to the pedicure? Done. Now she’s stepping out on her full acre in Pine Ridge Estates looking refreshed, relaxed, and ready for her close-up. And the vibe? Pure laid-back Florida. Mature trees wrap the property like a plush robe, giving you that private, unhurried feeling the moment you pull in. Inside, the 4-bedroom, 2-bath layout feels bright and new, with charming display niches for your favorite finds and a wood-burning fireplace for those cool Nature Coast evenings when flip-flops trade places with fuzzy socks. Out back, the pampering continues. Float the afternoon away in your private pool, then wind down around the firepit as the sun sets through the pines. A large detached shed keeps the tools, toys, and weekend projects tucked neatly out of sight. Want more of the good life? Pine Ridge Estates offers riding trails, an equestrian complex, tennis and pickleball courts, a dog park, and more, all just part of the everyday scenery. The makeover’s finished, the robe’s warm, and the pool’s calling. Your turn to relax.
/u.realgeeks.media/robertsellsfloridaparadise/Logo.png)
Additional Information
- Area
- 14
- Subdivision
- Pine Ridge
- Taxes
- $2,274
- HOA Fee
- $112
- HOA Frequency
- Annually
- Stories
- 1
- Interior Features
- Breakfast Bar, Bathtub, Cathedral Ceiling(s), Dual Sinks, Eat-in Kitchen, Fireplace, Garden Tub/Roman Tub, Laminate Counters, Primary Suite, Split Bedrooms, Separate Shower, Tub Shower, Walk-In Closet(s), Wood Cabinets, Window Treatments, Sliding Glass Door(s)
- Flooring
- Carpet, Tile, Vinyl
- Garage Spaces
- 2
- Exterior Features
- Paved Driveway
- Heating
- Heat Pump
- Cooling
- Central Air
- Roof
- Asphalt, Shingle
- Sewer
- Septic Tank
- Elementary School
- Central Ridge Elementary
- Middle School
- Citrus Springs Middle
- High School
- Lecanto High
Mortgage Calculator
Listing courtesy of EXP Realty LLC.