6535 E Turner Camp Road, Inverness, FL 34453
- $1,100,000
- 5
- BD
- 3
- BA
- 3,360
- SqFt




- List Price
- $1,100,000
- Days on Market
- 18
- Status
- ACTIVE
- MLS#
- 858112
- Bedrooms
- 5
- Bathrooms
- 3
- Full Baths
- 3
- Living Area
- 3,360
- Lot Size (Acres)
- 5.61
- Style
- Barndominium, One Story
- Year Built
- 2021
Property Description
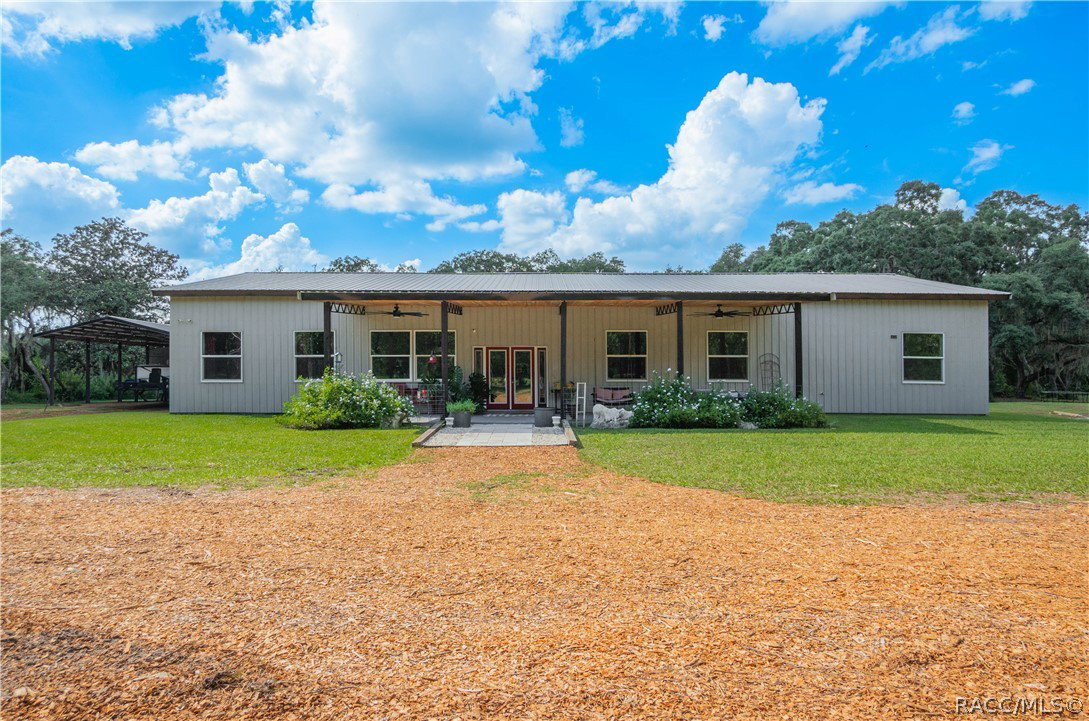
Welcome to a property that truly has something for everyone! Situated on 5.61 fenced and gated acres, this impressive barndominium offers 3,360 square feet of living space with 5 bedrooms and 3 bathrooms, combining plenty of room with a thoughtful and functional layout. Inside, concrete floors complement the barndominium style, while walk-in closets in every bedroom provide plenty of storage. A dedicated movie theater room with projector creates the perfect spot for movie nights, and a separate office just off the kitchen provides a convenient workspace. Speakers in the main living area and back porch add another thoughtful touch. At the heart of the home, the spacious kitchen features butcher block countertops and LG appliances, while an adjoining large pantry and prep area provides additional workspace and storage and houses the commercial-grade refrigerator and freezer. The primary suite offers dual vanities, a freestanding tub, walk-in shower and dual shower heads. Two of the additional bedrooms are connected by a convenient Jack-and-Jill bathroom. A third full bathroom is located just off the main living area and features direct access to the pool area, making it especially convenient for guests and pool days. Outside is where this property really sets itself apart. Spend Florida days around the 15' x 25' saltwater pool with an 8' sundeck, enjoy the property's MX track, or take advantage of the incredible amount of usable space. A 24' x 60' barn features a 24' x 40' open area along with a 20' x 24' finished ancillary space equipped with a bathroom, kitchenette, washer and dryer, and mini-split. The barn also offers two RV hookups with water and sewer, while a separate 30' x 60' barn provides even more room for equipment, storage, hobbies and more. The acreage is fenced and cross-fenced with no-climb horse fencing, giving you the flexibility to make the property work for your lifestyle. Best of all, you can enjoy the space and privacy of acreage living without sacrificing convenience. Located just minutes from Downtown Inverness, you’ll have easy access to shopping, dining, recreation and everyday necessities. This is a truly unique property offering an exceptional combination of acreage, versatility and hard-to-find features, all in a convenient Inverness location.
/u.realgeeks.media/robertsellsfloridaparadise/Logo.png)
Additional Information
- Area
- 01
- Subdivision
- Not on List
- Taxes
- $5,154
- Stories
- 1
- Interior Features
- Bathtub, Dual Sinks, Eat-in Kitchen, Fireplace, High Ceilings, Primary Suite, Open Floorplan, Pantry, Stone Counters, Split Bedrooms, Solid Surface Counters, Separate Shower, Tub Shower, Vaulted Ceiling(s), Walk-In Closet(s), Wood Cabinets, Window Treatments, French Door(s)/Atrium Door(s)
- Flooring
- Concrete
- Exterior Features
- Unpaved Driveway
- Heating
- Heat Pump
- Cooling
- Central Air, Ductless
- Roof
- Metal
- Sewer
- Septic Tank
- Elementary School
- Hernando Elementary
- Middle School
- Inverness Middle
- High School
- Citrus High
Mortgage Calculator
Listing courtesy of Keller Williams Realty - Elite Partners II.