5327 N Mallows Circle, Beverly Hills, FL 34465
- $675,000
- 3
- BD
- 3
- BA
- 2,266
- SqFt




- Sold Price
- $675,000
- List Price
- $675,000
- Closing Date
- Jun 18, 2026
- Days on Market
- 4
- Status
- CLOSED
- MLS#
- 853882
- Bedrooms
- 3
- Bathrooms
- 3
- Full Baths
- 3
- Living Area
- 2,266
- Lot Size (Acres)
- 1.01
- Style
- Ranch, One Story
- Year Built
- 2020
Property Description
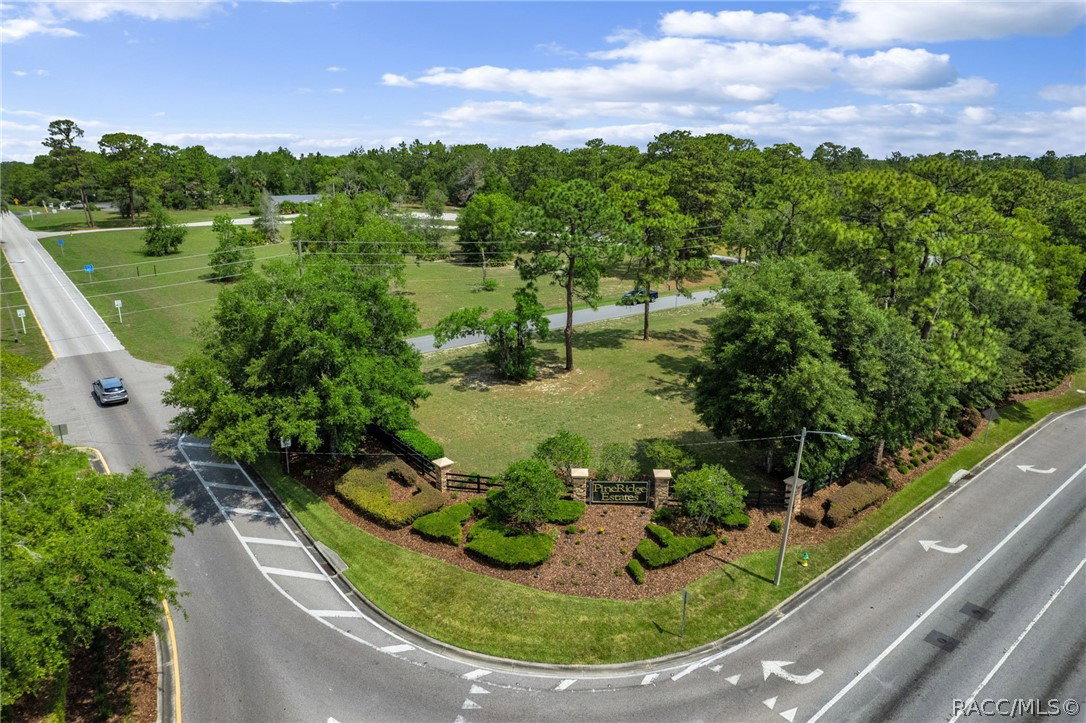
THIS ONE TRULY CHECKS ALL THE BOXES! This exceptional 4-bedroom, 3-bath home offers the perfect blend of style, space, and functionality, sitting at 96 feet above sea level, on a private acre in the highly desirable Pine Ridge Estates, providing peace of mind with no flood insurance required and safe from storm surge. Designed with today’s buyers in mind, the home features an open floor plan and a sought-after three-way split bedroom layout for maximum comfort and privacy. At the heart of the home is a beautifully appointed designer kitchen, complete with quartz countertops, a large walk-in pantry, soft-close cabinetry, glass subway tile backsplash, and a spacious single-level island—ideal for both everyday living and entertaining. The adjacent breakfast nook overlooks the pool and backyard, creating the perfect spot to start your day. The primary suite is thoughtfully positioned and connected to a dedicated laundry room for added convenience. Guests will appreciate the ensuite bedroom with dual-purpose pool bath, while a separate hall bath serves an additional guest bedroom. A versatile flex space, currently used as a home office, can easily function as a fourth bedroom. Step outside to your own private retreat. The screened lanai and saltwater pool are surrounded by paver decking and extended outdoor living areas, including an open-air patio with a firepit and ambient lighting, as well as a tiered Trex deck—perfect for relaxing or entertaining. The fully fenced backyard offers plenty of space for pets and play, all framed by mature trees for added privacy. Additional highlights include tall ceilings, double-door entry, luxury vinyl plank flooring, upgraded lighting and ceiling fans, energy-efficient double-pane windows, enhanced closet systems, abundant storage throughout, and much, much more. Car enthusiasts and hobbyists will love the 4+ garage bays, featuring an attached 2-car garage plus an oversized detached 2-car garage currently used as a workshop. All of this, nestled among other stately homes in Pine Ridge Estates—offering space, privacy, and a true sense of community. Pine Ridge is conveniently located in the center of Citrus County in the greater Nature Coast area. Just minutes from the Shoppes at Black Diamond, entrance to the Suncoast Expressway, 15 minutes from Crystal River, 20 minutes from downtown Inverness, 30 miles from Ocala, 1 hour from Gainesville, and 1 hour to Tampa International Airport. Truly a great location! Don't delay, schedule your personal showing today!

Additional Information
- Area
- 14
- Subdivision
- Pine Ridge
- Taxes
- $6,570
- HOA Fee
- $110
- HOA Frequency
- Annually
- Stories
- 1
- Interior Features
- Breakfast Bar, Dual Sinks, Eat-in Kitchen, High Ceilings, Main Level Primary, Primary Suite, Open Floorplan, Pantry, Split Bedrooms, Shower Only, Solid Surface Counters, Separate Shower, Vaulted Ceiling(s), Walk-In Closet(s), Window Treatments, First Floor Entry, Programmable Thermostat, Sliding Glass Door(s)
- Flooring
- Luxury Vinyl Plank
- Garage Spaces
- 4
- Exterior Features
- Deck, Handicap Accessible, Sprinkler/Irrigation, Landscaping, Lighting, Concrete Driveway
- Community Features
- Clubhouse, Pickleball, Shopping
- Heating
- Central, Electric, Heat Pump
- Cooling
- Central Air, Electric
- Roof
- Asphalt, Shingle
- Utilities
- High Speed Internet Available, Underground Utilities
- Sewer
- Septic Tank
- Elementary School
- Central Ridge Elementary
- Middle School
- Citrus Springs Middle
- High School
- Lecanto High
How much is your home worth?
...get instant property value now!
Mortgage Calculator
Listing courtesy of BHHS Florida Properties Group. Selling Office: Sellstate Next Generation Real.