1469 N Whisperwood Drive, Hernando, FL 34442
- $825,000
- 4
- BD
- 3
- BA
- 2,752
- SqFt






- List Price
- $825,000
- Days on Market
- 2
- Status
- PENDING
- MLS#
- 858449
- Bedrooms
- 4
- Bathrooms
- 3
- Full Baths
- 2
- Half Baths
- 1
- Living Area
- 2,752
- Lot Size (Acres)
- 0.3
- Style
- Mediterranean, One Story
- Year Built
- 2017
Property Description
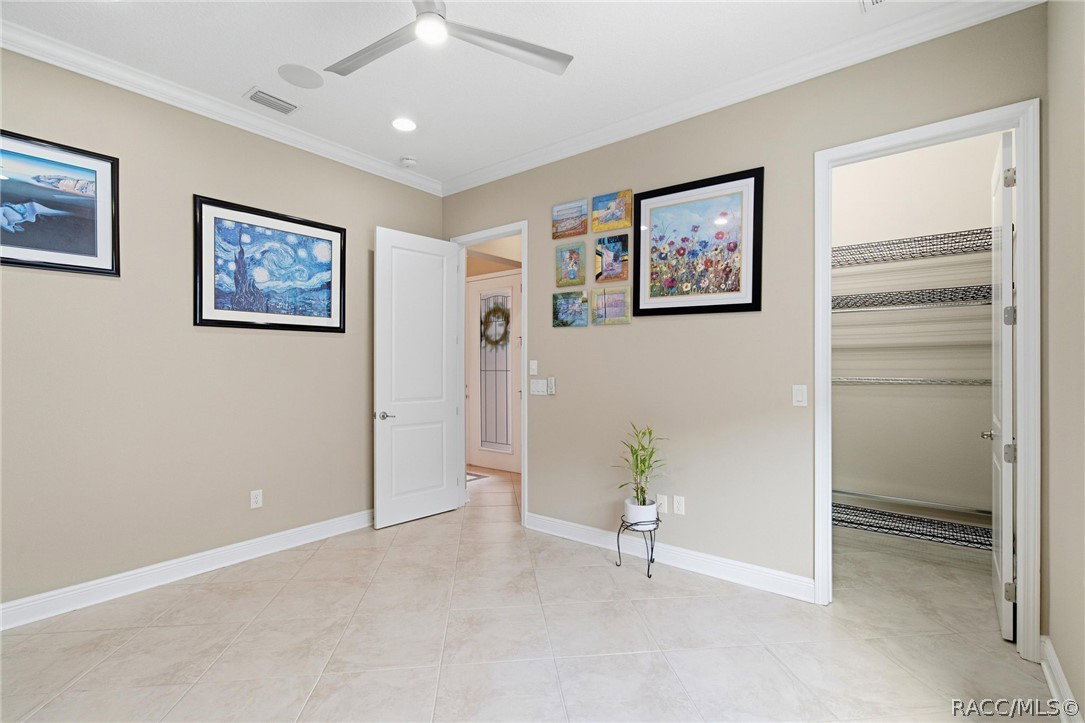
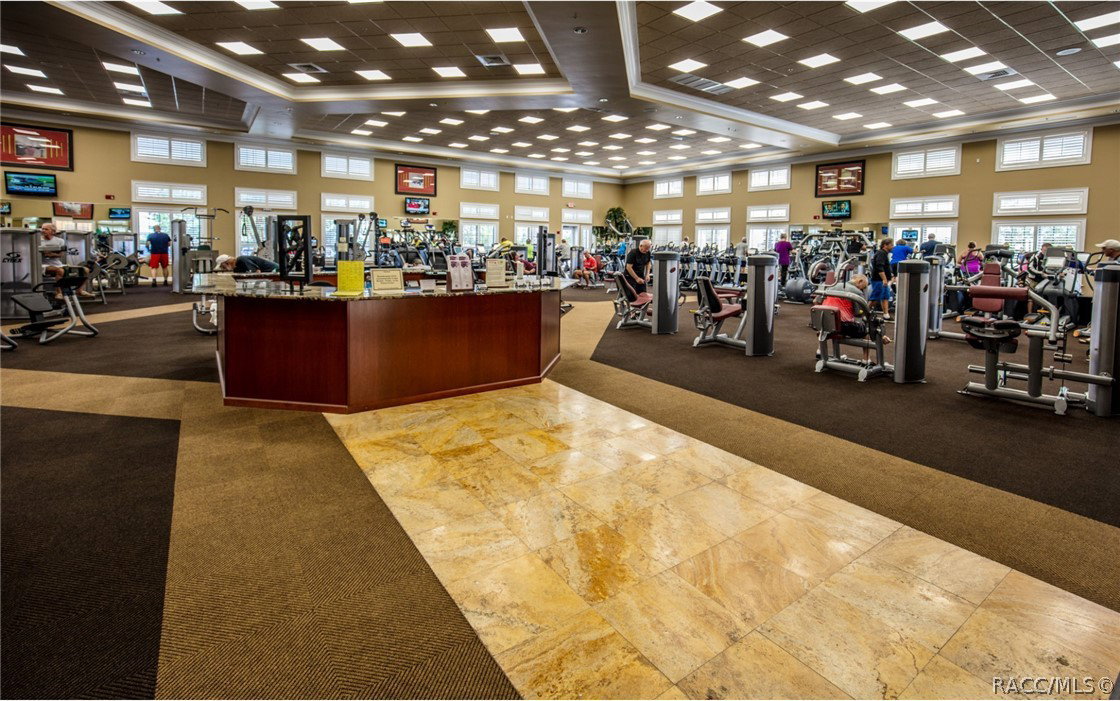
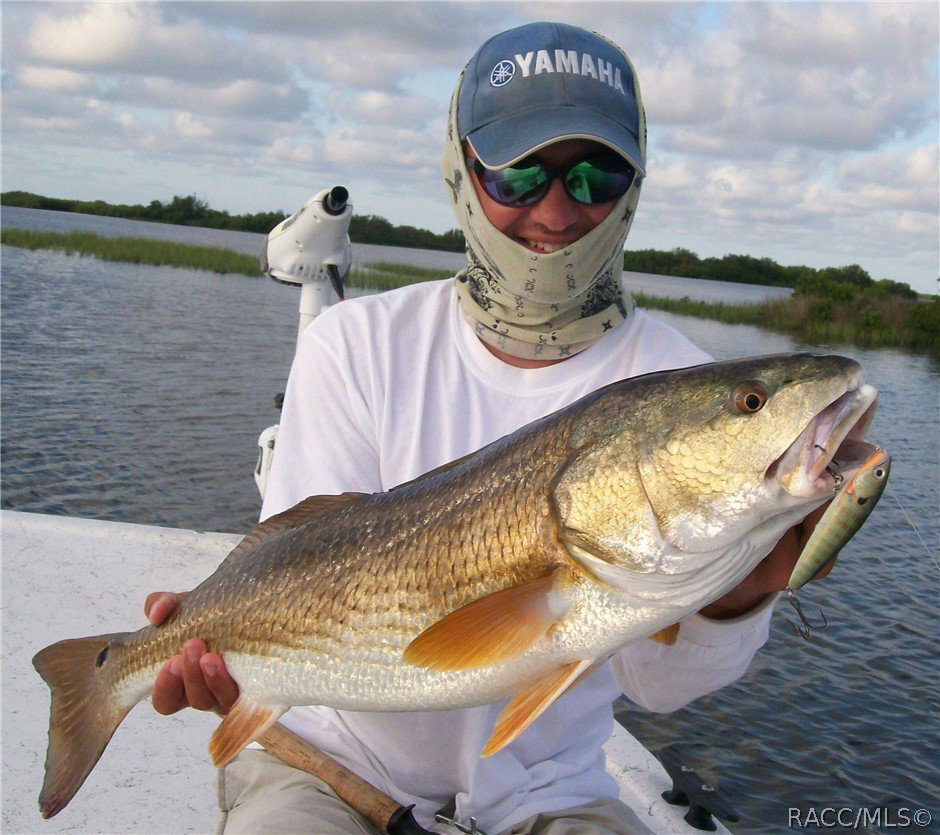
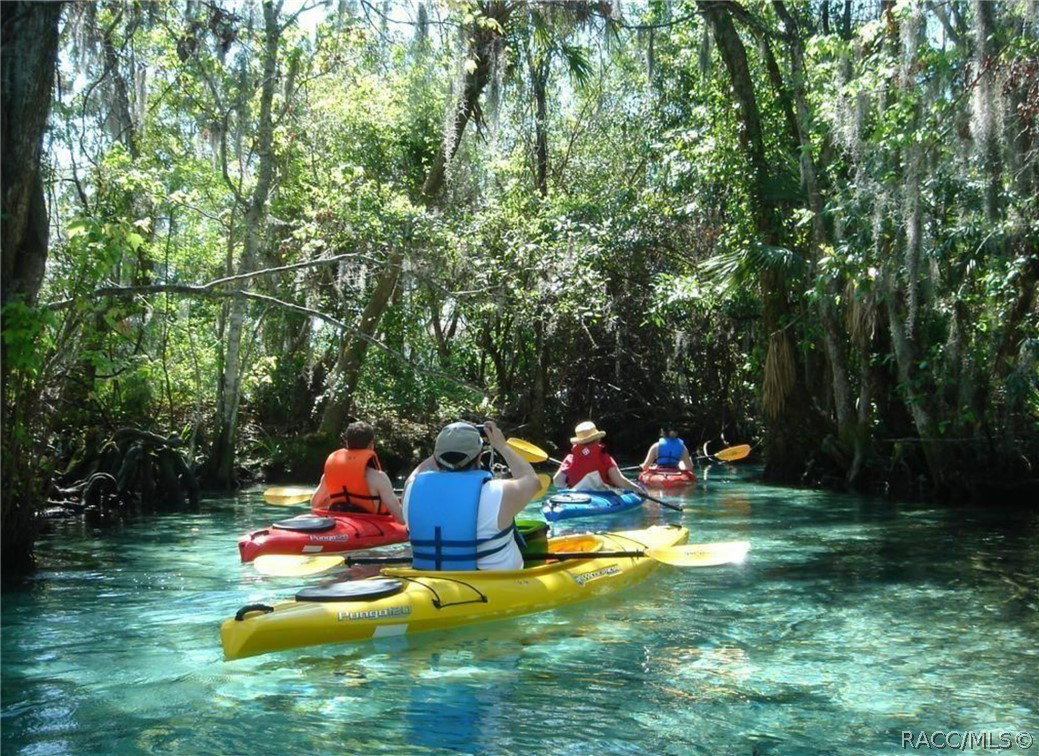
Welcome to resort-style living in Terra Vista! This custom-upgraded, original-owner 3 bedroom plus den/study home invites you to relax by your own saltwater pool on an enlarged lanai. Quality you'll see and feel starts the moment you arrive: a stone facade, paved driveway, gutters and downspouts all around, and a custom mosaic tile design greeting you at the entry. Inside, a 14' gallery ceiling with tray and beams opens to a great room with beams, with tray ceilings in the master and 2nd bedroom. Tile throughout, no carpet. Bay windows front and back expand the living space, and transom windows in the master, master closet and 2nd bedroom add extra light. The chef's kitchen features Cambria quartz counters, a Cambria island with custom edge, farmhouse sink, under-cabinet lighting, and high-end appliances: Sub-Zero refrigerator, Wolf gas range with oven and warming drawer, steam oven, microwave and KitchenAid dishwasher. Entertain at the built-in bar with Sub-Zero wine cooler. The master retreat offers a custom tiled walk-in shower, free-standing Kohler soaking tub and custom closet. Barn doors at study 2 and master closet 2. Special lighting over the kitchen, great room and study, with dimmers in every room. Built-ins everywhere: master bath, great room, kitchen, 3rd bedroom closet/pantry, garage entry, laundry, master closet, office storage, plus a built-in ironing board. Built for comfort and efficiency: insulated block walls, fully insulated attic with radiant barrier, 3-zone heat and air, AC unit in the garage (not the attic) for easy servicing, and a whole-house Generac generator. Wired throughout for TV, alarm and internet, with Sonos surround sound in the home and on the lanai. Large safe plus in-floor safe. The pool lanai also offers a gas outlet, TV jack and junction box. Pavers everywhere, stone-bordered gardens, landscape lighting and 4 outdoor faucets. Oversized 3-car garage extended in both depth and width with an extended driveway that can accomodate 6 fullsize suv's. Included with the sale: surround sound and TV system, shelving in the home, garage and all closets, and both safes. Terra Vista offers a true resort lifestyle with golf, a full-service fitness center and spa, tennis, pickleball, dining and social events right at home. And you're in Citrus County, Florida's Nature Coast and Mother Nature's playground, minutes from crystal-clear springs, swimming with manatees, kayaking, fishing, the Withlacoochee State Trail and the Gulf. Schedule your exclusive showing today!
/u.realgeeks.media/robertsellsfloridaparadise/Logo.png)
Additional Information
- Area
- 08
- Subdivision
- Citrus Hills - Terra Vista
- Taxes
- $5,125
- HOA Fee
- $255
- HOA Frequency
- Monthly
- Stories
- 1
- Interior Features
- Beamed Ceilings, Breakfast Bar, Bookcases, Bathtub, Tray Ceiling(s), Dual Sinks, Eat-in Kitchen, Garden Tub/Roman Tub, High Ceilings, Primary Suite, Open Floorplan, Pantry, Stone Counters, Split Bedrooms, Separate Shower, Tub Shower, Vaulted Ceiling(s), Walk-In Closet(s), Wood Cabinets, Window Treatments, Sliding Glass Door(s)
- Flooring
- Tile
- Garage Spaces
- 3
- Exterior Features
- Paved Driveway
- Community Features
- Billiard Room, Clubhouse, Community Pool, Dog Park, Fitness, Golf, Playground, Park, Pickleball, Pool, Putting Green, Restaurant, Shopping, Street Lights, Sidewalks, Tennis Court(s), Trails/Paths, Gated
- Heating
- Central, Electric, Radiant Ceiling, Radiant
- Cooling
- Central Air, Zoned
- Roof
- Tile
- Utilities
- Underground Utilities
- Sewer
- Public Sewer
- Elementary School
- Forest Ridge Elementary
- Middle School
- Lecanto Middle
- High School
- Lecanto High
Mortgage Calculator
Listing courtesy of Berkshire Hathaway Homeservice.