145 Douglas Street, Homosassa, FL 34446
- $299,900
- 3
- BD
- 2
- BA
- 2,050
- SqFt



- Sold Price
- $299,900
- List Price
- $299,900
- Closing Date
- Jun 10, 2026
- Days on Market
- 32
- Status
- CLOSED
- MLS#
- 853814
- Bedrooms
- 3
- Bathrooms
- 2
- Full Baths
- 2
- Living Area
- 2,050
- Lot Size (Acres)
- 0.33
- Style
- Ranch, One Story
- Year Built
- 1992
Property Description
Welcome home to Cypress Village in Sugarmill Woods located in the heart of the Nature Coast in Homosassa Florida! This beautiful Sweetwater built home was constructed in 1992 and has only had 2 owners who have kept it perfectly maintained! The interior features a split floor plan with 3 bedrooms and 2 full bathrooms in a comfortable 2,050 sq ft of living space! Throughout the floorplan you will find new engineered hardwood flooring (2024) that flows seamlessly from room to room. The living room features a warm wood burning fireplace that's perfect for family gatherings and built-in shelving for added storage and decor. The generously sized primary bedroom offers access to the screen room through the sliding glass doors that also offer a relaxing view of the backyard which back up to the golf course. There's plenty of room in the primary bathroom with double sinks, a large soaking tub and a walk-in shower. The kitchen comes equipped with newer (2024) stainless steel whirlpool appliances, pull-out pantry shelves and drawers for easy access to ingredients and kitchen gadgets and a shuttered bar window to open when entertaining! The exterior features a beautiful ranch style home with gutters, downspouts, a new roof in 2024 and a sprinkler system for your landscaping. The location offers quick access to the new Suncoast Parkway for ease of commuting to the Tampa Bay area. You don't want to miss this one so put it on your list and schedule your showing today!

Additional Information
- Area
- 22
- Subdivision
- Sugarmill Woods - Cypress Village
- Taxes
- $2,127
- HOA Fee
- $139
- HOA Frequency
- Annually
- Stories
- 1
- Interior Features
- Bathtub, Dual Sinks, Fireplace, Garden Tub/Roman Tub, High Ceilings, Primary Suite, Split Bedrooms, Solid Surface Counters, Separate Shower, Tub Shower, Vaulted Ceiling(s), Walk-In Closet(s), Window Treatments, Sliding Glass Door(s)
- Flooring
- Engineered Hardwood
- Garage Spaces
- 2
- Exterior Features
- Sprinkler/Irrigation, Rain Gutters, Concrete Driveway
- Community Features
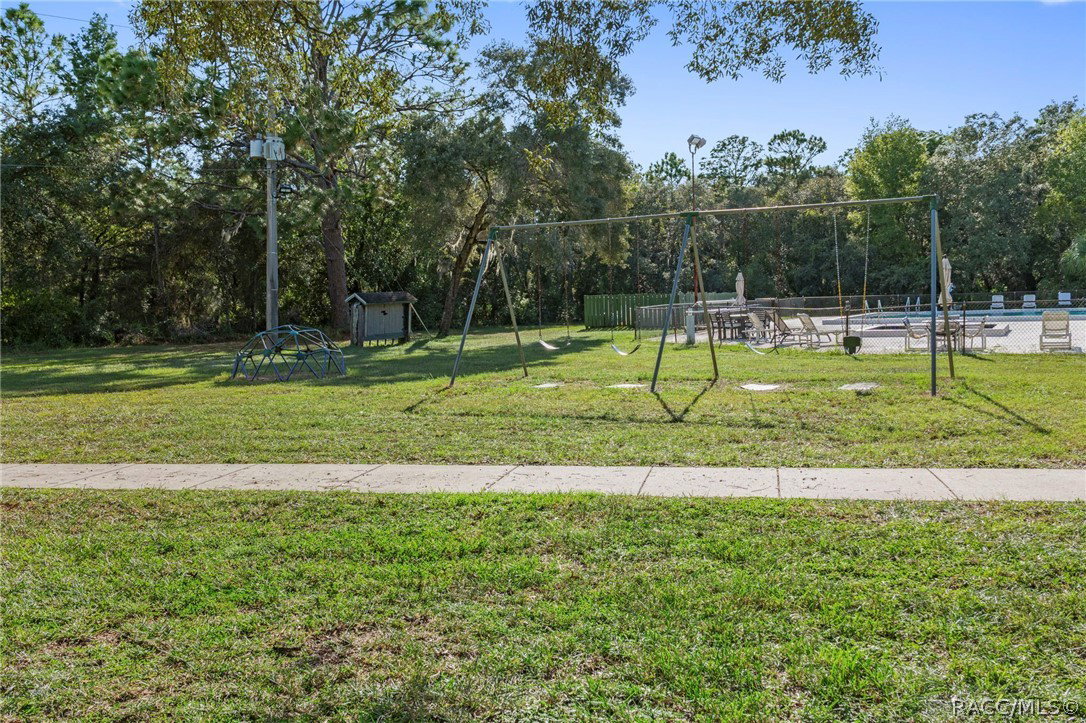
- Clubhouse, Community Pool, Golf, Pool, Tennis Court(s)
- Heating
- Heat Pump
- Cooling
- Central Air
- Roof
- Asphalt, Shingle
- Sewer
- Public Sewer
- Elementary School
- Lecanto Primary
- Middle School
- Lecanto Middle
- High School
- Lecanto High
How much is your home worth?
...get instant property value now!
Mortgage Calculator
Listing courtesy of Century 21 J.W.Morton R.E.. Selling Office: Future Home Realty.