6347 Darien Way, Spring Hill, FL 34606
- $285,000
- 2
- BD
- 2
- BA
- 1,852
- SqFt




- Sold Price
- $285,000
- List Price
- $299,000
- Closing Date
- Jun 24, 2026
- Days on Market
- 47
- Status
- CLOSED
- MLS#
- 853663
- Bedrooms
- 2
- Bathrooms
- 2
- Full Baths
- 2
- Living Area
- 1,852
- Lot Size (Acres)
- 0.23
- Style
- Ranch, One Story
- Year Built
- 1984
Property Description
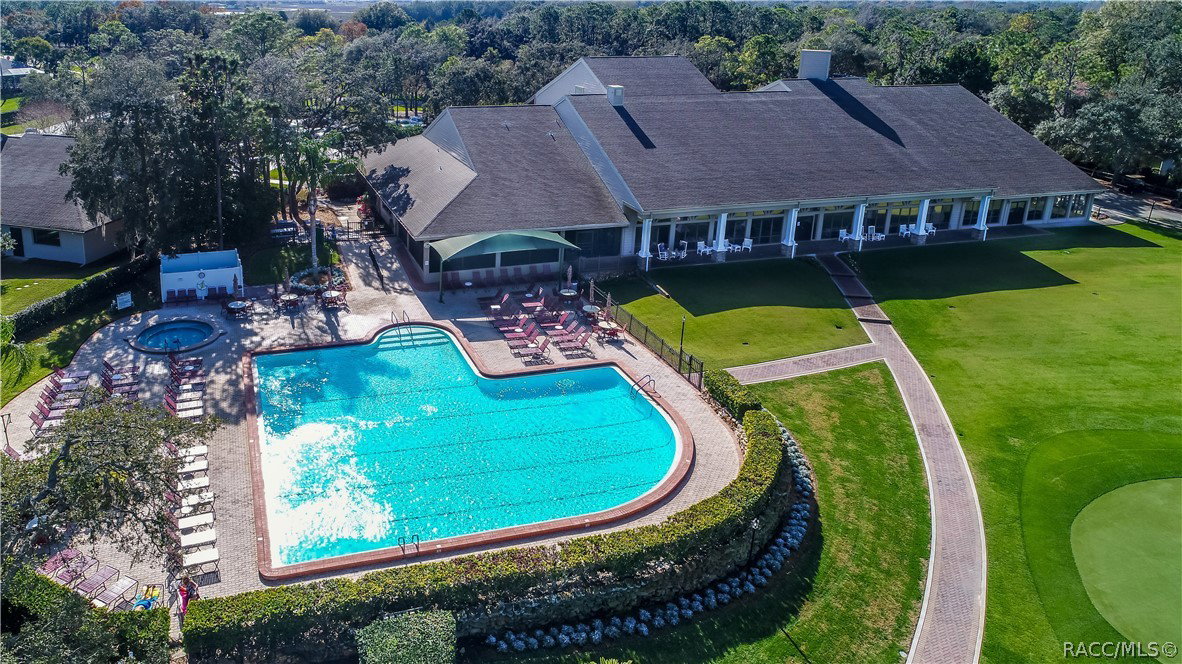
Welcome to an absolutely charming, well-maintained home offering a desirable split floor plan with 2 bedrooms, 2 bathrooms, and a 2-car garage, all situated on a spacious corner lot with irrigation. Enter through double doors into the formal living room, featuring beautiful luxury vinyl plank flooring, a ceiling fan, chair rail detailing, and a solar tube that fills the space with natural light. The guest wing is privately located and includes a front-facing bedroom with a large closet, along with a full bathroom featuring a tub and shower combination. The hallway offers two additional closets for ample storage. The kitchen has been tastefully updated with granite countertops, wood cabinetry, pull-out pantry shelving, drawer storage, a stainless sink, and a window overlooking the yard--perfect for both functionality and charm. The formal dining room includes a built-in dry bar, ceiling fan, and opens seamlessly to the enclosed lanai. You'll love the expansive enclosed lanai with vaulted ceilings, transom windows, and windows all around, creating a bright and inviting space for relaxing or entertaining. A door leads out to a brick paver patio, extending your outdoor living options. The main bedroom suite features a large walk-in closet, ceiling fan, and French doors that open to the lanai. The en-suite bathroom has been updated with a walk-in shower, granite-topped vanity, and a new toilet with bidet. Additional highlights include new windows 2015, roof 2024, HVAC system (2010), laundry area with sink in the garage, and overall pride of ownership throughout. Timber Pines is an award winning, guard-gated, 55+, deed-restricted community offering resort-style lifestyle: three 18-hole golf courses, a 9-hole pitch & putt, tennis, 12 pickleball courts, two community swimming pools, country club restaurant and bar, fitness center, billiards, performing arts, and over 100 social clubs and activities. With major updates already completed and a layout designed for everyday living and entertaining, this home is move-in ready.
/u.realgeeks.media/robertsellsfloridaparadise/Logo.png)
Additional Information
- Area
- 27
- Subdivision
- Timber Pines
- Taxes
- $1,710
- HOA Fee
- $332
- HOA Frequency
- Monthly
- Stories
- 1
- Interior Features
- Dual Sinks, Main Level Primary, Primary Suite, Pantry, Stone Counters, Split Bedrooms, Shower Only, Solid Surface Counters, Solar Tube(s), Separate Shower, Updated Kitchen, Walk-In Closet(s), Wood Cabinets, Window Treatments
- Flooring
- Carpet, Luxury Vinyl Plank, Tile
- Garage Spaces
- 2
- Exterior Features
- Sprinkler/Irrigation, Landscaping, Concrete Driveway
- Community Features
- Billiard Room, Clubhouse, Community Pool, Dog Park, Fitness, Golf, Pickleball, Pool, Putting Green, Restaurant, Shuffleboard, Storage Facilities, Shopping, Street Lights, Sidewalks, Tennis Court(s), Gated
- Heating
- Central, Electric, Heat Pump
- Cooling
- Central Air
- Roof
- Asphalt, Shingle
- Utilities
- Underground Utilities
- Sewer
- Public Sewer
- Elementary School
- Other
- Middle School
- Other
- High School
- Weeki Wachee High
Mortgage Calculator
Listing courtesy of Keller Williams-Elite Partners. Selling Office: Pineywoods Realty.